.png?1673554914)
BEDS6
BATHS4
SQUARE FEET4,919
MLS#3164301
STATUSActive
PROPERTY TYPEResidential - Single Family
SUBDIVISIONCrystal Park
Property Description
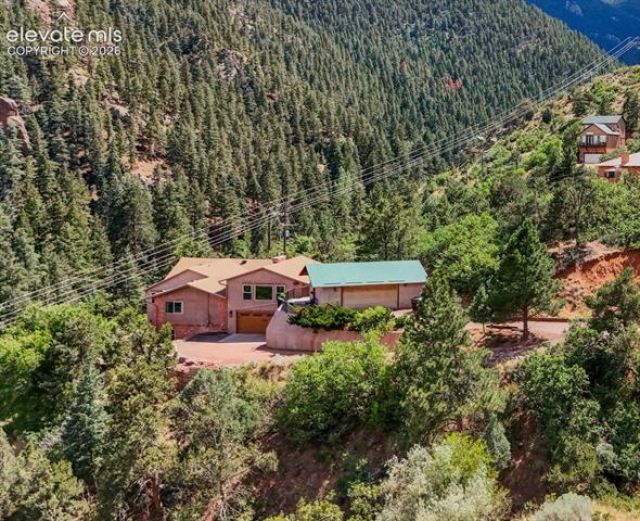
Welcome to luxury mountain living at its finest in the exclusive, gated enclave of Crystal Park. Nestled in a private, secure setting, this spectacular 6-bedroom, 4-bathroom residence offers a refined blend of rustic warmth and high-end sophistication. Step into a warm vestibule featuring built-in bench seating and storage. Hardwood flooring spans the main level, where a magnificent Great Room awaits with beamed vaulted ceilings, chandeliers, and a stone wood-burning fireplace. A wall of windows floods the space with natural light while framing sweeping, uninterrupted mountain and city views. Adjacent, the open dining area easily accommodates a grand table and boasts lovely bay windows with direct outdoor access. The gourmet kitchen is a chef’s dream, equipped with state-of-the-art stainless-steel appliances, including a Thermador 6-burner range with double ovens and a pot filler. Custom knotty wood cabinetry, quartz countertops, a tiled backsplash, and an island with seating complement a copper stamped farm sink flanked by expansive scenic windows. The main-level primary suite offers a serene retreat with recessed lighting, a walk-in closet, and an ensuite bath featuring dual quartz vanities. The upper level expands your living options with a guest bedroom and a versatile loft—ideal for a second family room, game room, or executive office—complete with a wet bar and beamed vaulted ceilings. The finished basement adds immense space, featuring three carpeted bedrooms with walk-in closets, one non-conforming bedroom with private outdoor access, a laundry room, a full bath, and a 3/4 bath. Indulge in endless outdoor entertaining on the massive 14’ x 48’ composite deck, or follow a short pathway to your private stream. Additional features include an attached 2-car garage plus an additional detached 2-car garage (both oversized with abundant storage), stamped concrete entry, solar panels, surround sound, well/septic, and a radon mitigation system. Enjoy premier Crystal Park amenities: clubhouse, pool, tennis/pickleball courts, trails, ponds, and vibrant community events.
Property Features
Property Type: Residential - Single Family
Cooling: Ceiling Fan(s)
Fenced: Yes
Fireplaces: Main Level, One, Wood Burning
Garage: 4 car attached
Heating: Forced Air, Passive Solar
Lot Size: 0.70 Acres
Roof Type: Composite Shingle
Stories: 1.0
Taxes: $4,157
Year Built: 1977
Feature Descriptions
Appliances: 220v in Kitchen, Dishwasher, Disposal, Gas in Kitchen, Kitchen Vent Fan, Microwave Oven, Range, Refrigerator
Association Fee: $270.00 (Monthly)
Basement/Foundation: Full Basement
Community Features: Club House, Community Center, Gated Community, Hiking or Biking Trails, Lake/Pond, Playground Area, Pool, Tennis
Complex Amenities: Club House, Gated Community, Lake/Pond, Playground, Pool, Recreation Room, Tennis
Existing Utilities: Electricity Connected, Solar
Exterior: Brick, Stucco
Fence: Rear
Floor Plan: 1.5 Story
Floors: Carpet, Tile, Wood, Luxury Vinyl
Garage Amenities: Even with Main Level, Garage Door Opener, Oversized, Workshop
Garage Type: Attached, Detached
Interior: 6-Panel Doors,9Ft + Ceilings, Beamed Ceilings, Crown Molding, Great Room, Vaulted Ceilings
Laundry Facilities: Electric Hook-up, Lower
Lot: 360-degree View, Backs to Open Space, City View, Hillside, Mountain View, Sloping, Stream/Creek, Trees/Woods, View of Rock Formations
Percentage of Basement Finished: 84
Square Footage: 1727 (Basement), 2461 (Main)
Utilities: Electricity Connected, Solar
View: 360-degree, City, Mountain, Rock Formations
Water: Well
Wooded: Yes
Listed By / Shown By
Listed By
Agency Name: Courlas Realty Inc.
Agency Phone: 719-470-0178
Shown By
Agent Name: Nicole Vara
Agent Phone: (713) 835-5585
Agency Title: The Cutting Edge, Realtors

Estimate Your Payment
Estimated Payment
$ 6,085.56 per month $5,418.31 Principal & Interest $346.42 Property Tax $320.83 Homeowner's InsuranceChange Payment Information
The real estate listing information and related content displayed on this site is provided exclusively for consumers’ personal, non-commercial use and may not be used for any purpose other than to identify prospective properties consumers may be interested in purchasing. This information and related content is deemed reliable but is not guaranteed accurate by the Pikes Peak REALTOR® Services Corp d/b/a elevateMLS.
Privacy Policy / DMCA Notice / ADA Accessibility


This site is hosted, designed and copyright
© 1994 - 2026 by
Delta Media Group, Inc. -- Patent Pending --
812 Crystal Park Road | MLS# 3164301
This single family home located at 812 Crystal Park Road, Manitou Springs, CO 80829 is currently listed for sale with an asking price of $1,100,000. This property was built in 1977 and has 6 bedrooms with 4919 sq. ft. Crystal Park Road is located in the Crystal Park subdivision. Search Crystal Park real estate on nicole.thecuttingedgerealtors.com today.