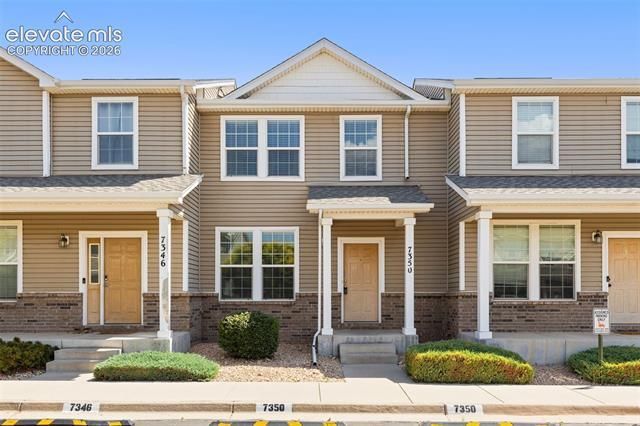
.png?1673554914)
BEDS2
BATHS3
SQUARE FEET1,292
MLS#8214075
STATUSActive
PROPERTY TYPEResidential - Townhouse
SUBDIVISIONCountryside Townhome
Property Description
Welcome to this beautifully renovated 2-bedroom, 2.5-bathroom townhouse in Fountain, Colorado! This charming home features two spacious primary bedrooms, a modern updated kitchen with brand-new appliances, central air conditioning, luxury vinyl flooring throughout the main level, and the convenience of in-unit laundry. Enjoy two designated parking spaces and a comfortable, low-maintenance living space designed for everyday convenience. Ideally located near parks and a splash pad, this home is just 6 miles from Fort Carson Gate 20 and less than a mile from Fountain-Fort Carson High School, making it an excellent choice for those seeking both comfort and a convenient location. Don't miss the opportunity to make this beautiful townhouse your next home!
Property Features
Property Type: Residential - Townhouse
Cooling: Central Air
Fireplaces: None
Garage: 2
Heating: Forced Air, Natural Gas
Lot Size: 0.03 Acres
Roof Type: Composite Shingle
Stories: 2.0
Taxes: $1,108
Year Built: 2007
Feature Descriptions
Appliances: Cook Top, Dishwasher, Disposal, Dryer, Kitchen Vent Fan, Microwave Oven, Refrigerator, Self Cleaning Oven, Washer
Association Fee: $310.00 (Monthly)
Basement/Foundation: Crawl Space
Days on Site: 1
Existing Utilities: Cable Available, Electricity Connected, Natural Gas Connected, Telephone
Exterior: Alum/Vinyl/Steel
Floor Plan: 2 Story
Floors: Carpet, Wood Laminate
Garage Type: Assigned
Laundry Facilities: Upper
Lot: See Prop Desc Remarks
Square Footage: 630 (Main)
Unit: Inside Unit
Utilities: Cable Available, Electricity Connected, Natural Gas Connected, Telephone
Water: Assoc/Distr
Listed By / Shown By
Listed By
Agency Name: Key Real Estate
Agency Phone: 719-687-1476
Shown By
Agent Name: Nicole Vara
Agent Phone: (713) 835-5585
Agency Title: The Cutting Edge, Realtors

Estimate Your Payment
Estimated Payment
$ 1,579.21 per month $1,403.84 Principal & Interest $92.25 Property Tax $83.13 Homeowner's InsuranceChange Payment Information
The real estate listing information and related content displayed on this site is provided exclusively for consumers’ personal, non-commercial use and may not be used for any purpose other than to identify prospective properties consumers may be interested in purchasing. This information and related content is deemed reliable but is not guaranteed accurate by the Pikes Peak REALTOR® Services Corp d/b/a elevateMLS.
Privacy Policy / DMCA Notice / ADA Accessibility


This site is hosted, designed and copyright
© 1994 - 2026 by
Delta Media Group, Inc. -- Patent Pending --
7350 Countryside Grove | MLS# 8214075
This townhouse located at 7350 Countryside Grove, Fountain, CO 80817 is currently listed for sale with an asking price of $285,000. This property was built in 2007 and has 2 bedrooms with 1292 sq. ft. Countryside Grove is located in the Countryside Townhome subdivision. Search Countryside Townhome real estate on nicole.thecuttingedgerealtors.com today.