.png?1673554914)
BEDS5
BATHS3
SQUARE FEET3,384
MLS#4889164
STATUSActive
PROPERTY TYPEResidential - Single Family
SUBDIVISIONSunrise Terrace
Property Description
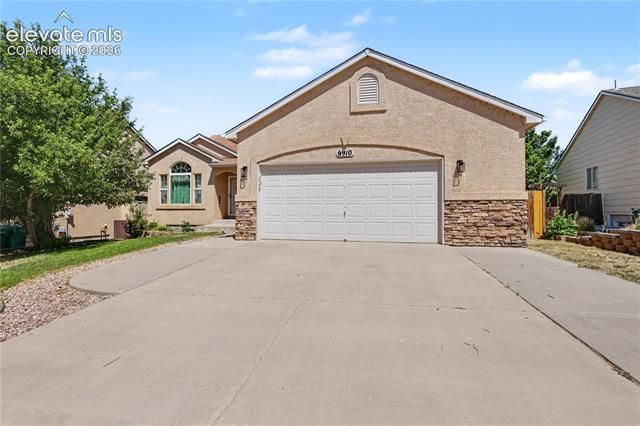
Main level living with gorgeous views of the mountains, no rear neighbors, walking trail behind the home, and an apple-producing apple tree! This home has a NEW roof (installed in late 2025), NEW main-level bedroom carpet, a newer refrigerator, new over-the-stove microwave, and newer dishwasher! This ranch-style home offers the perfect blend of size, comfort, and value. Built in 2003, this home provides the benefits of a newer floor plan in popular Security/Widefield while enjoying other benefits (like low taxes and no HOA's) found in more established neighborhoods. Vaulted ceilings, multiple living spaces, a formal dining room, and a generously sized kitchen create an inviting layout designed for everyday living and entertaining. Walk-out to a large deck overlooking the beautiful tree line walking trail and listen to the birds sing while taking in views of the mountains that no photo can truly depict. The main-level primary suite features views of the mountains and an attached 5 pc. ensuite with walk-in closet, dual vanities, soaking tub, and separate shower. On this floor is an additional bedroom, an extra room with a closet that could be an office or another bedroom, full bath, main-level laundry, walk out to two-car garage. The garage has a ramp for wheelchair access, which can be removed if you prefer the space! The finished walk-out basement adds 1,122 square feet of additional living space, including a large family / recreation room, 2 additional bedrooms, and a full bath. An additional 550 square feet of unfinished space provides exceptional storage, workshop potential, or future expansion opportunities. Conveniently located with an 8 minute drive to Fort Carson's Gate 20 or I-25, 5 minute drive to shopping, dining, and everyday amenities (including a brand new King Soopers Marketplace) and an 8 minute walk to the elementary school! Can't view the home in person? Check out the 360 degree virtual walk through tour linked herein!
Property Features
Property Type: Residential - Single Family
Cooling: Ceiling Fan(s), Central Air
Fenced: Yes
Fireplaces: Basement, Gas, Main Level, Two
Garage: 2 car attached
Heating: Forced Air, Natural Gas
Lot Size: 0.18 Acres
Roof Type: Composite Shingle
Stories: 1.0
Taxes: $2,104
Year Built: 2003
Feature Descriptions
Appliances: Dishwasher, Dryer, Microwave Oven, Oven, Range, Refrigerator, Washer
Basement/Foundation: Full Basement, Walk Out
Days on Site: 33
Existing Utilities: Electricity Connected, Natural Gas Connected
Exterior: Stucco
Fence: Rear
Floor Plan: Ranch
Floors: Carpet, Ceramic Tile, Vinyl/Linoleum, Wood Laminate
Garage Amenities: Even with Main Level, Garage Door Opener
Garage Type: Attached
Handicap Access: Ramp Access
Laundry Facilities: Main
Lot: Mountain View, Sloping, View of Pikes Peak, See Prop Desc Remarks
Percentage of Basement Finished: 67
Square Footage: 1676 (Basement), 1708 (Main)
Utilities: Electricity Connected, Natural Gas Connected
View: Mountain, Pikes Peak
Water: Assoc/Distr
Listed By / Shown By
Listed By
Agency Name: MacKenzie-Jackson Real Estate
Agency Phone: 719-203-2667
Shown By
Agent Name: Nicole Vara
Agent Phone: (713) 835-5585
Agency Title: The Cutting Edge, Realtors

Estimate Your Payment
Estimated Payment
$ 2,705.69 per month $2,388.98 Principal & Interest $175.25 Property Tax $141.46 Homeowner's InsuranceChange Payment Information
The real estate listing information and related content displayed on this site is provided exclusively for consumers’ personal, non-commercial use and may not be used for any purpose other than to identify prospective properties consumers may be interested in purchasing. This information and related content is deemed reliable but is not guaranteed accurate by the Pikes Peak REALTOR® Services Corp d/b/a elevateMLS.
Privacy Policy / DMCA Notice / ADA Accessibility


This site is hosted, designed and copyright
© 1994 - 2026 by
Delta Media Group, Inc. -- Patent Pending --
6910 Ketchum Drive | MLS# 4889164
This single family home located at 6910 Ketchum Drive, Colorado Springs, CO 80911 is currently listed for sale with an asking price of $485,000. This property was built in 2003 and has 5 bedrooms with 3384 sq. ft. Ketchum Drive is located in the Sunrise Terrace subdivision. Search Sunrise Terrace real estate on nicole.thecuttingedgerealtors.com today.