.png?1673554914)
BEDS4
BATHS3
SQUARE FEET2,289
MLS#4408961
STATUSActive
PROPERTY TYPEResidential - Single Family
SUBDIVISIONStetson Hills
Property Description
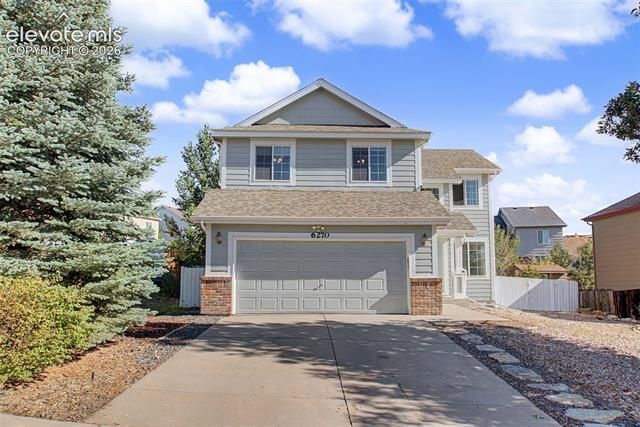
This beautifully maintained 4-bedroom, 3-bathroom home with an attached 2-car garage is tucked away in a quiet cul-de-sac, offering privacy while remaining conveniently close to shopping, dining, parks, and everyday amenities. All four bedrooms are located on the upper level, creating a functional layout ideal for a variety of lifestyles. The spacious primary suite features a private en-suite bathroom and a generous walk-in closet, while the remaining bedrooms share a full bathroom. The inviting living room showcases large windows that fill the space with natural light. Flowing seamlessly into the kitchen and dining area, the open layout is perfect for both everyday living and entertaining. The kitchen offers ample cabinetry, generous counter space, a pantry, and a high-top breakfast bar, with a walkout leading to the expansive backyard. The unfinished basement provides excellent potential for future expansion, offering space for additional bedrooms, a bathroom, a home gym, a recreation room, or whatever best suits your needs. Both the front and back yards feature attractive xeriscaping for low-maintenance outdoor living. Combining thoughtful design, flexible living spaces, and a desirable location, this home is ready to welcome its next owner.
Property Features
Property Type: Residential - Single Family
Cooling: Central Air
Fireplaces: None
Garage: 2 car attached
Heating: Forced Air
Lot Size: 0.17 Acres
Roof Type: Composite Shingle
Stories: 2.0
Taxes: $1,787
Year Built: 1997
Feature Descriptions
Appliances: Dishwasher, Disposal, Dryer, Microwave Oven, Oven, Range, Refrigerator, Washer
Basement/Foundation: Full Basement
Existing Utilities: Cable Available, Electricity Connected, Natural Gas Available
Exterior: Masonite Type, Wood
Floor Plan: 2 Story
Floors: Carpet, Tile, Wood
Garage Type: Attached
Laundry Facilities: Electric Hook-up, Upper
Lot: Cul-de-sac, Level
Square Footage: 665 (Basement), 695 (Main)
Utilities: Cable Available, Electricity Connected, Natural Gas Available
Water: Municipal
Listed By / Shown By
Listed By
Agency Name: Exp Realty LLC
Agency Phone: 888-440-2724
Shown By
Agent Name: Nicole Vara
Agent Phone: (713) 835-5585
Agency Title: The Cutting Edge, Realtors

Estimate Your Payment
Estimated Payment
$ 2,496.23 per month $2,216.09 Principal & Interest $148.92 Property Tax $131.22 Homeowner's InsuranceChange Payment Information
The real estate listing information and related content displayed on this site is provided exclusively for consumers’ personal, non-commercial use and may not be used for any purpose other than to identify prospective properties consumers may be interested in purchasing. This information and related content is deemed reliable but is not guaranteed accurate by the Pikes Peak REALTOR® Services Corp d/b/a elevateMLS.
Privacy Policy / DMCA Notice / ADA Accessibility


This site is hosted, designed and copyright
© 1994 - 2026 by
Delta Media Group, Inc. -- Patent Pending --
6270 Ashridge Court | MLS# 4408961
This single family home located at 6270 Ashridge Court, Colorado Springs, CO 80922 is currently listed for sale with an asking price of $449,900. This property was built in 1997 and has 4 bedrooms with 2289 sq. ft. Ashridge Court is located in the Stetson Hills subdivision. Search Stetson Hills real estate on nicole.thecuttingedgerealtors.com today.