.png?1673554914)
BEDS5
BATHS4
SQUARE FEET2,954
MLS#7513973
STATUSActive
PROPERTY TYPEResidential - Single Family
SUBDIVISIONVista Mesa
Property Description
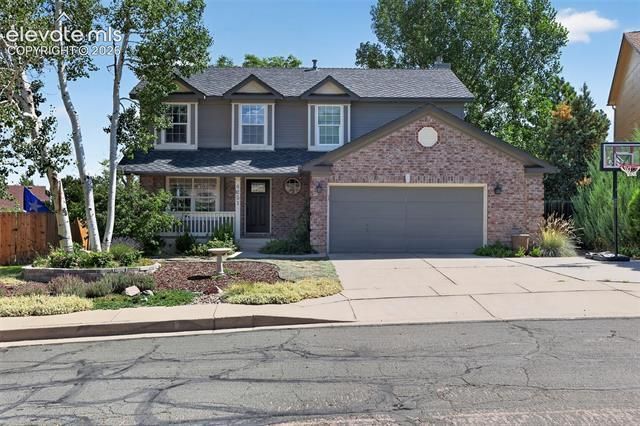
Welcome home to this beautifully maintained 5-bedroom, 3.5-bathroom home offering the perfect blend of space, comfort, and functionality. From the moment you walk in, you'll appreciate the inviting layout designed for everyday living and entertaining. The cozy living room features a warm fireplace, creating the perfect place to gather with family and friends. Downstairs, the finished basement offers even more living space complete with a second fireplace, making it ideal for movie nights, a game room, home gym, or guest retreat. With five spacious bedrooms and three and a half bathrooms, there's room for everyone. Step outside to an oversized backyard with endless possibilities—whether you're hosting summer BBQs, letting the kids and pets play, gardening, or creating your dream outdoor oasis. Conveniently located near parks, schools, shopping, restaurants, and military bases with easy access to I-25, this home truly has something for everyone. Don't miss your opportunity to own this exceptional Colorado Springs home!
Property Features
Property Type: Residential - Single Family
Cooling: Central Air
Fireplaces: Basement, Gas, Main Level, Two
Garage: 2 car attached
Heating: Forced Air
Lot Size: 0.22 Acres
Roof Type: Composite Shingle
Stories: 2.0
Taxes: $2,098
Year Built: 1996
Feature Descriptions
Appliances: Disposal, Dryer, Refrigerator, Washer
Association Fee: $180.00 (Annual)
Basement/Foundation: Full Basement
Days on Site: 1
Existing Utilities: Cable Available, Electricity Available, Electricity Connected, Natural Gas Available
Exterior: Brick
Floor Plan: 2 Story
Garage Type: Attached
Interior: 5-Pc Bath
Lot: View of Pikes Peak
Percentage of Basement Finished: 95
Square Footage: 931 (Basement), 1011 (Main)
Utilities: Cable Available, Electricity Available, Electricity Connected, Natural Gas Available
View: Pikes Peak
Water: Municipal
Listed By / Shown By
Listed By
Agency Name: Resident Realty North Metro LLC
Agency Phone: 720-933-8669
Shown By
Agent Name: Nicole Vara
Agent Phone: (713) 835-5585
Agency Title: The Cutting Edge, Realtors

Estimate Your Payment
Estimated Payment
$ 3,279.11 per month $2,930.81 Principal & Interest $174.75 Property Tax $173.54 Homeowner's InsuranceChange Payment Information
The real estate listing information and related content displayed on this site is provided exclusively for consumers’ personal, non-commercial use and may not be used for any purpose other than to identify prospective properties consumers may be interested in purchasing. This information and related content is deemed reliable but is not guaranteed accurate by the Pikes Peak REALTOR® Services Corp d/b/a elevateMLS.
Privacy Policy / DMCA Notice / ADA Accessibility


This site is hosted, designed and copyright
© 1994 - 2026 by
Delta Media Group, Inc. -- Patent Pending --
6251 Stemwood Drive | MLS# 7513973
This single family home located at 6251 Stemwood Drive, Colorado Springs, CO 80918 is currently listed for sale with an asking price of $595,000. This property was built in 1996 and has 5 bedrooms with 2954 sq. ft. Stemwood Drive is located in the Vista Mesa subdivision. Search Vista Mesa real estate on nicole.thecuttingedgerealtors.com today.