.png?1673554914)
BEDS0
BATHS2
SQUARE FEET2,438
MLS#3881865
STATUSActive
PROPERTY TYPEResidential - Single Family
SUBDIVISIONBanning Lewis Ranch
Property Description
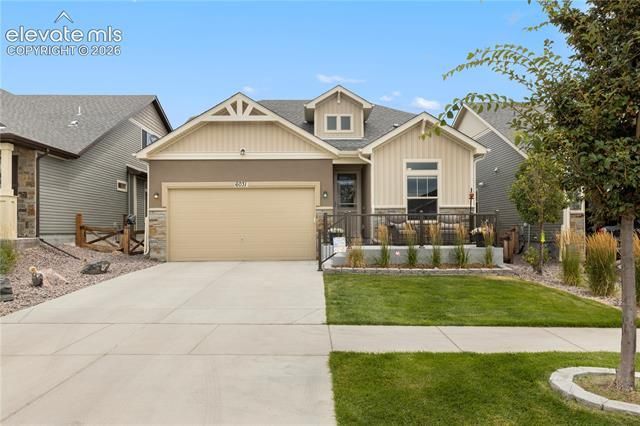
One of the most popular floorplans in The Retreat! Everything you need is on the Main Level. 2 bedrooms and 2 baths, flex room and Laundry. Full loft area upstair to make it into what you want...theatre room, bedroom area, study, just a good hang out area! The whole house is nice and bright withh lots of windows. 9' ceilings throughout. The front yard has an added front patio with black wrought iron handrails and generous landscaping. Front door is an upgrades Pella and an added storm door. The backyard has an added deck made of trek, so no need replacing rotted wood in a few years. The deck is also surrounded with black wrought iron. Enjoy evenings on the deck enjoying the beautifully landscaped backyard. The Retreat is a wonderful active 55+ community with all the activites you would expect to find along with 40+ clubs, most lead by residents! You can stay as busy as you want to be! Come and enjoy THE LIFE!
Property Features
Property Type: Residential - Single Family
Cooling: Ceiling Fan(s), Central Air
Fenced: Yes
Garage: 2 car attached
Heating: Forced Air
Lot Size: 0.11 Acres
Roof Type: Composite Shingle
Stories: 2.0
Taxes: $4,466
Year Built: 2022
Feature Descriptions
Appliances: Dishwasher, Disposal, Kitchen Vent Fan, Microwave Oven
Basement/Foundation: Slab
Builder Name: Oakwood Homes
Community Features: Club House, Dog Park, Fitness Center, Garden Area, Gated Community, Hiking or Biking Trails, Parks or Open Space, Pool, Spa
Existing Utilities: Cable Available, Electricity Available, Natural Gas Available, Telephone
Exterior: Alum/Vinyl/Steel
Fence: All
Floor Plan: 2 Story
Floors: Ceramic Tile, Luxury Vinyl
Garage Amenities: Even with Main Level, Garage Door Opener
Garage Type: Attached
Handicap Access: Hand Rails, Stairs to front entrance, Stairs to garage
Interior: 9Ft + Ceilings
Laundry Facilities: Electric Hook-up, Main
Lot: Level
Square Footage: 1720 (Main)
Utilities: Cable Available, Electricity Available, Natural Gas Available, Telephone
Water: Assoc/Distr
Listed By / Shown By
Listed By
Agency Name: HomeSmart
Agency Phone: 719-634-8761
Shown By
Agent Name: Nicole Vara
Agent Phone: (713) 835-5585
Agency Title: The Cutting Edge, Realtors

Estimate Your Payment
Estimated Payment
$ 3,397.66 per month $2,856.44 Principal & Interest $372.08 Property Tax $169.14 Homeowner's InsuranceChange Payment Information
The real estate listing information and related content displayed on this site is provided exclusively for consumers’ personal, non-commercial use and may not be used for any purpose other than to identify prospective properties consumers may be interested in purchasing. This information and related content is deemed reliable but is not guaranteed accurate by the Pikes Peak REALTOR® Services Corp d/b/a elevateMLS.
Privacy Policy / DMCA Notice / ADA Accessibility


This site is hosted, designed and copyright
© 1994 - 2026 by
Delta Media Group, Inc. -- Patent Pending --
6031 Bennach Grove | MLS# 3881865
This single family home located at 6031 Bennach Grove, Colorado Springs, CO 80927 is currently listed for sale with an asking price of $579,900. This property was built in 2022 and with 2438 sq. ft. Bennach Grove is located in the Banning Lewis Ranch subdivision. Search Banning Lewis Ranch real estate on nicole.thecuttingedgerealtors.com today.