.png?1673554914)
BEDS5
BATHS3
SQUARE FEET2,518
MLS#7577528
STATUSUnder Contract
PROPERTY TYPEResidential - Single Family
SUBDIVISIONVista Grande Terrace
Property Description
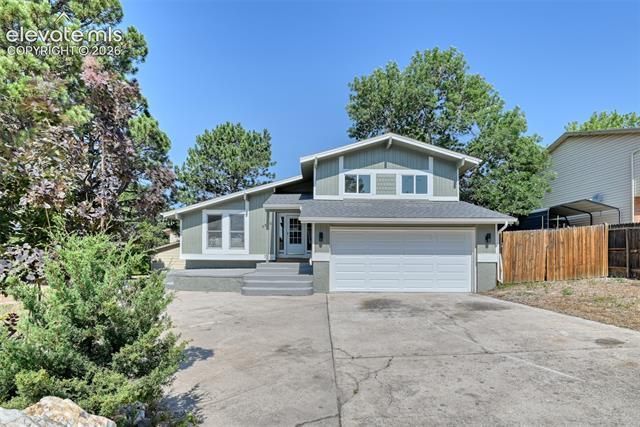
Welcome to 5550 Del Paz, a beautifully remodeled home where nearly every detail has been thoughtfully updated. Situated on a desirable corner lot with a 2-car garage, this move-in ready property offers the perfect blend of modern style and peace of mind. Inside, you'll find new hardwood flooring, fresh interior and exterior paint, and stunning custom stair railings that create an inviting first impression. The fully renovated bathrooms feature all-new fixtures, including updated showers, providing a clean, contemporary feel throughout. Major system upgrades include a new roof, new furnace, new air conditioning system, and new water heater, giving buyers confidence that the expensive improvements have already been completed. With extensive renovations from top to bottom, this home is truly turnkey and ready for its next owner. Don't miss the opportunity to own a home where the hard work has already been done—simply move in and enjoy!
Property Features
Property Type: Residential - Single Family
Cooling: Central Air
Fenced: Yes
Fireplaces: One
Garage: 2 car attached
Heating: Natural Gas
Lot Size: 0.20 Acres
Roof Type: Composite Shingle
Taxes: $1,367
Year Built: 1972
Feature Descriptions
Appliances: 220v in Kitchen, Cook Top, Dishwasher, Double Oven, Refrigerator
Basement/Foundation: Partial Basement
Days on Site: 1
Existing Utilities: Electricity Connected, Natural Gas Connected
Exterior: Masonite Type, Wood
Fence: Rear
Floor Plan: Tri-Level
Floors: Carpet, Tile, Wood
Garage Type: Attached
Laundry Facilities: Electric Hook-up, Main
Lot: Corner
Percentage of Basement Finished: 95
Square Footage: 394 (Basement), 1067 (Main)
Utilities: Electricity Connected, Natural Gas Connected
Water: Municipal
Listed By / Shown By
Listed By
Agency Name: Summit Ridge Group LLC
Agency Phone: 719-233-2410
Shown By
Agent Name: Nicole Vara
Agent Phone: (713) 835-5585
Agency Title: The Cutting Edge, Realtors

Estimate Your Payment
Estimated Payment
$ 2,592.18 per month $2,339.73 Principal & Interest $113.92 Property Tax $138.54 Homeowner's InsuranceChange Payment Information
The real estate listing information and related content displayed on this site is provided exclusively for consumers’ personal, non-commercial use and may not be used for any purpose other than to identify prospective properties consumers may be interested in purchasing. This information and related content is deemed reliable but is not guaranteed accurate by the Pikes Peak REALTOR® Services Corp d/b/a elevateMLS.
Privacy Policy / DMCA Notice / ADA Accessibility


This site is hosted, designed and copyright
© 1994 - 2026 by
Delta Media Group, Inc. -- Patent Pending --
5550 Del Paz Drive | MLS# 7577528
This single family home located at 5550 Del Paz Drive, Colorado Springs, CO 80918 is currently listed for sale with an asking price of $475,000. This property was built in 1972 and has 5 bedrooms with 2518 sq. ft. Del Paz Drive is located in the Vista Grande Terrace subdivision. Search Vista Grande Terrace real estate on nicole.thecuttingedgerealtors.com today.