.png?1673554914)
BEDS2
BATHS2
SQUARE FEET1,265
MLS#241345
STATUSActive
PROPERTY TYPEResidential - Condominium
SUBDIVISIONBelmont
SCHOOL60
Property Description
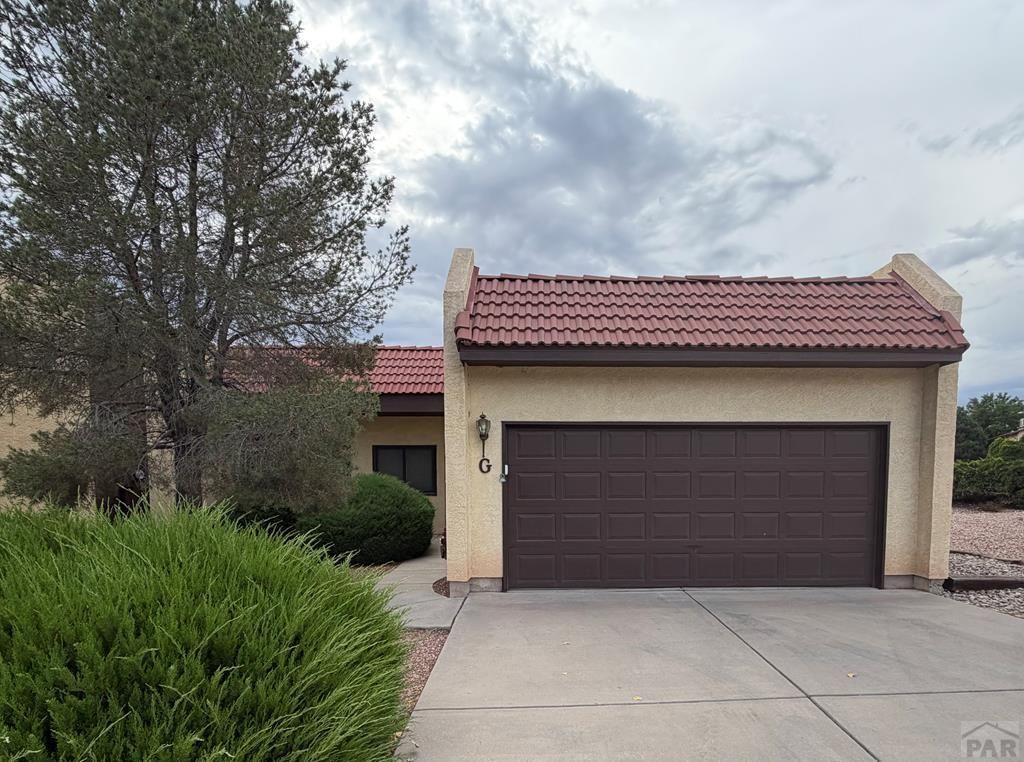
Enjoy easy, low-maintenance living in this well-appointed 2-bedroom, 2-bath condo in the desirable Belmont community. With no steps anywhere on the property, this home offers convenient single-level living and an open floor plan that's perfect for everyday comfort and entertaining. The spacious primary suite features an ensuite bath and walk-in closet, while the second bedroom and full bath provide flexibility for guests or a home office. Relax on the fully enclosed private back patio and appreciate thoughtful updates including a brand-new microwave and garage door opener system. Ideally located just minutes from local restaurants, shopping, and everyday conveniences, this move-in-ready home combines comfort, accessibility, and an unbeatable location.
Property Features
Property Type: Residential - Condominium
Fenced: Yes
Garage: 2 car attached
Home Style: Ranch
Lot Size: 0.05 Acres
Taxes: $1,540
Year Built: 1999
Feature Descriptions
Approximate Square Footage (Level): 1265 (Main)
Exterior: Paved Street
Interior: Tile Floors, Window Coverings, Ceiling Fan(s), Smoke Detector/CO, Garage Door Opener, Walk-In Closet(s), Walk-in Shower
Landscaping: Wood Fence-Rear, Rock-Front, Rock-Rear, Trees-Front
Lot Dimensions: 78 x 30
Parking Notes: 2 Car Garage Attached
Patio/Deck: Porch-Open-Front, Patio-Open-Rear
Local Schools
School District: 60
Listed By / Shown By
Listed By
Agency Name: Siegel Realty
Agency Phone: (719)569-0554
Shown By
Agent Name: Nicole Vara
Agent Phone: (713) 835-5585
Agency Title: The Cutting Edge, Realtors

Estimate Your Payment
Estimated Payment
$ 1,589.21 per month $1,379.21 Principal & Interest $128.33 Property Tax $81.67 Homeowner's InsuranceChange Payment Information
Privacy Policy / DMCA Notice / ADA Accessibility


This site is hosted, designed and copyright
© 1994 - 2026 by
Delta Media Group, Inc. -- Patent Pending --
55 Bonnymede Rd, Unit G | MLS# 241345
This condo located at 55 Bonnymede Rd, Unit G, Pueblo, CO 81001 is currently listed for sale with an asking price of $280,000. This property was built in 1999 and has 2 bedrooms with 1265 sq. ft. Bonnymede Rd, Unit G is located in the Belmont subdivision within the 60 school district. Search Belmont real estate on nicole.thecuttingedgerealtors.com today.