.png?1673554914)
BEDS4
BATHS4
SQUARE FEET2,253
MLS#4184762
STATUSActive
PROPERTY TYPEResidential - Single Family
SUBDIVISIONSprings Ranch
Property Description
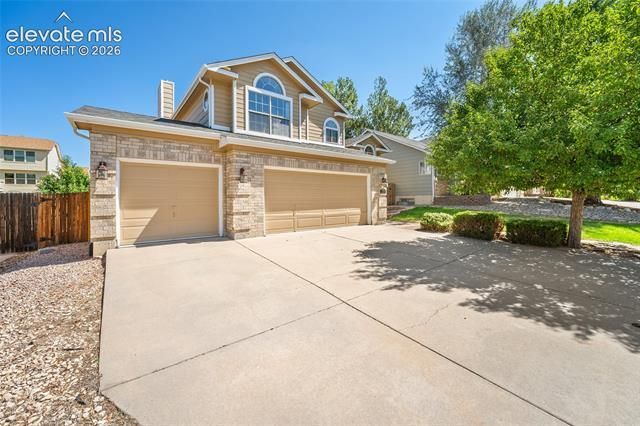
A spacious, move-in ready home offering the perfect blend of comfort, functionality, and an unbeatable location on Colorado Springs east side. One of its standout features is three separate living areas, giving everyone room to spread out. Whether you need a family room, home office, playroom, media room, or fitness space, this flexible floor plan easily adapts to your lifestyle. The heart of the home is the kitchen with quartz countertops, a spacious pantry, and plenty of cabinet and counter space for everyday living and entertaining. Updated bathrooms throughout the home add a fresh modern touch. Step outside to enjoy a spacious backyard with plenty of room for summer BBQs, pets, gardening, or simply relaxing under the Colorado sunshine. It's the perfect outdoor space to create your own backyard retreat. Enjoy added peace of mind with major updates already completed, including a new A/C in 2024 and a water heater replaced in 2021. Location is hard to beat! Just minutes from First & Main Town Center, you'll love having Costco, Super Target, In-N-Out Burger, shopping, restaurants, entertainment, and everyday conveniences right around the corner. With quick access to Powers Boulevard, commuting to Peterson Space Force Base, Schriever Space Force Base, Fort Carson, and the Colorado Springs Airport is easy, making this home ideal for anyone looking to enjoy all that east Colorado Springs has to offer.
Property Features
Property Type: Residential - Single Family
Cooling: Ceiling Fan(s), Central Air
Fireplaces: Gas, Lower Level
Garage: 3 car attached
Heating: Forced Air
Lot Size: 0.15 Acres
Roof Type: Composite Shingle
Taxes: $1,846
Year Built: 1995
Feature Descriptions
Appliances: Dishwasher, Disposal, Dryer, Microwave Oven, Oven, Range, Refrigerator, Self Cleaning Oven, Washer
Association Fee: $76.25 (Quarterly)
Basement/Foundation: Partial Basement
Days on Site: 1
Existing Utilities: Cable Available
Exterior: Brick, Masonite Type
Floor Plan: 4-Levels
Floors: Carpet, Ceramic Tile, Luxury Vinyl
Garage Type: Attached
Interior: 5-Pc Bath,6-Panel Doors, French Doors, Skylight (s), Vaulted Ceilings
Laundry Facilities: Electric Hook-up, Lower
Lot: See Prop Desc Remarks
Outbuilding(s): Yes
Out Buildings: Storage Shed
Percentage of Basement Finished: 98
Square Footage: 479 (Basement), 504 (Main)
Utilities: Cable Available
Water: Municipal
Listed By / Shown By
Listed By
Agency Name: Real Broker, LLC DBA Real
Agency Phone: 720-807-2890
Shown By
Agent Name: Nicole Vara
Agent Phone: (713) 835-5585
Agency Title: The Cutting Edge, Realtors

Estimate Your Payment
Estimated Payment
$ 2,814.63 per month $2,512.13 Principal & Interest $153.75 Property Tax $148.75 Homeowner's InsuranceChange Payment Information
The real estate listing information and related content displayed on this site is provided exclusively for consumers’ personal, non-commercial use and may not be used for any purpose other than to identify prospective properties consumers may be interested in purchasing. This information and related content is deemed reliable but is not guaranteed accurate by the Pikes Peak REALTOR® Services Corp d/b/a elevateMLS.
Privacy Policy / DMCA Notice / ADA Accessibility


This site is hosted, designed and copyright
© 1994 - 2026 by
Delta Media Group, Inc. -- Patent Pending --
3752 Pony Tracks Drive | MLS# 4184762
This single family home located at 3752 Pony Tracks Drive, Colorado Springs, CO 80922 is currently listed for sale with an asking price of $510,000. This property was built in 1995 and has 4 bedrooms with 2253 sq. ft. Pony Tracks Drive is located in the Springs Ranch subdivision. Search Springs Ranch real estate on nicole.thecuttingedgerealtors.com today.