.png?1673554914)
BEDS4
BATHS4
SQUARE FEET4,536
MLS#7694778
STATUSActive
PROPERTY TYPEResidential - Single Family
SUBDIVISIONCrystal Valley Ranch
Property Description
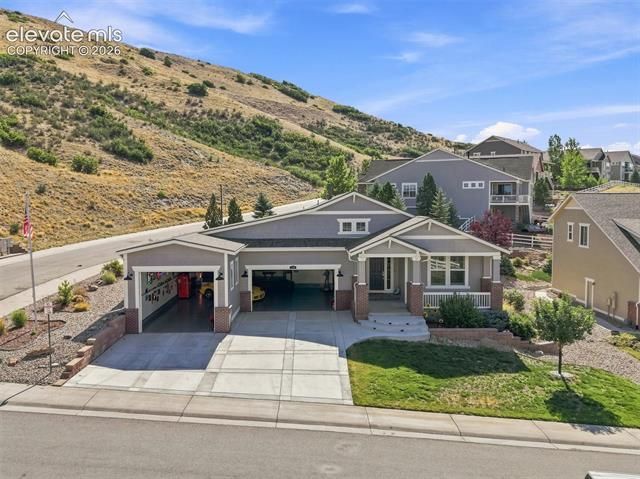
A Very Rare Find Rancher- Elite Crystal Valley Ranch — Tara's Ridge The ultimate car enthusiast meets a wife's dream home. Custom 2014 build, fully remodeled. 4 BD / 3.5 BA · .31 acre (13,765 sq ft). FOR HIM: The Ultimate Garage, 7-Car Commercial Garage, 12' ceilings · steel I-beam roof + hoist, Auto lift included, 240-amp power (welder/AC) 30-year commercial epoxy floors , Plumbed for a bathroom, Custom lighting · upgraded openers, 2 security systems + 4 cameras FOR HER: The Dream Home Spa Master Bath, Heated automatic TOTO bidet, Zero-curb shower · floor-to-ceiling glass · 360° panel, Italian tile + one-piece quartz slab walls Multi-user shower: lighted rainhead, wand + 6 body jets, Custom walk-in closet · barn-door mirrors, Chef's Kitchen, New stainless steel appliances Gas stove + double oven, Quartz counters + custom tile backsplash, Pendant lighting · fridge included, Hardwood floors · custom tile · gas fireplace, Wood shutters · LED lighting, New roof 2025 · whole-home backup power System, Tankless water heater · soft water, whole house water filtration, Brinks security — cameras, smart locks, fire/police monitoring Quick access to I-25, 3 Hospitals and downtown Castle Rock Showings by appointment · Pre-Approval / PoF required - Seller financing available.
Property Features
Property Type: Residential - Single Family
Cooling: Central Air
Fireplaces: Gas
Garage: 6 car attached
Heating: Forced Air, Natural Gas
Lot Size: 0.32 Acres
Roof Type: Composite Shingle
Stories: 1.0
Taxes: $5,225
Year Built: 2014
Feature Descriptions
Appliances: Dishwasher, Disposal, Double Oven, Dryer, Gas in Kitchen, Microwave Oven, Range, Refrigerator, Washer
Association Fee: $85.00 (Monthly)
Basement/Foundation: Full Basement
Existing Utilities: Electricity Connected, Generator, Natural Gas Connected
Exterior: Stucco
Floor Plan: Ranch
Garage Amenities: 220V, Garage Door Opener, Oversized, RV Garage, Workshop
Garage Type: Attached
Interior: 9Ft + Ceilings, Vaulted Ceilings
Lot: Backs to Open Space, City View, Corner, Hillside
Percentage of Basement Finished: 79
Square Footage: 2268 (Basement), 2268 (Main)
Utilities: Electricity Connected, Generator, Natural Gas Connected
View: City
Water: Municipal
Listed By / Shown By
Listed By
Agency Name: Christopher Edge
Agency Phone: 801-930-5768
Shown By
Agent Name: Nicole Vara
Agent Phone: (713) 835-5585
Agency Title: The Cutting Edge, Realtors

Estimate Your Payment
Estimated Payment
$ 9,226.74 per month $8,299.87 Principal & Interest $435.42 Property Tax $491.46 Homeowner's InsuranceChange Payment Information
The real estate listing information and related content displayed on this site is provided exclusively for consumers’ personal, non-commercial use and may not be used for any purpose other than to identify prospective properties consumers may be interested in purchasing. This information and related content is deemed reliable but is not guaranteed accurate by the Pikes Peak REALTOR® Services Corp d/b/a elevateMLS.
Privacy Policy / DMCA Notice / ADA Accessibility


This site is hosted, designed and copyright
© 1994 - 2026 by
Delta Media Group, Inc. -- Patent Pending --
3708 Eveningglow Way | MLS# 7694778
This single family home located at 3708 Eveningglow Way, Castle Rock, CO 80104 is currently listed for sale with an asking price of $1,685,000. This property was built in 2014 and has 4 bedrooms with 4536 sq. ft. Eveningglow Way is located in the Crystal Valley Ranch subdivision. Search Crystal Valley Ranch real estate on nicole.thecuttingedgerealtors.com today.