.png?1673554914)
BEDS4
BATHS3
SQUARE FEET3,326
MLS#8408863
STATUSActive
PROPERTY TYPEResidential - Single Family
SUBDIVISIONBroadway Terrace
Property Description
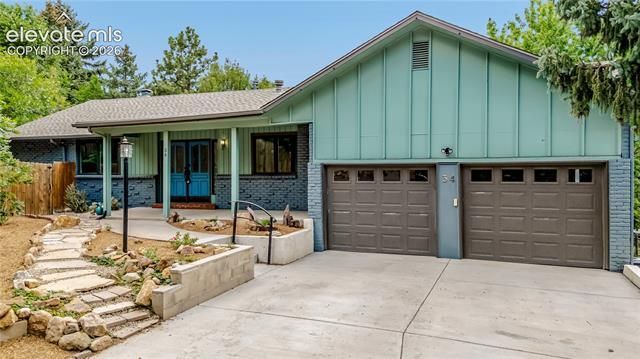
Nestled in the heart of Colorado Springs' highly sought-after Broadmoor area, this beautifully maintained home offers the perfect blend of space, maturity, comfort, and location. Situated within the coveted District 12 school boundaries, this exceptional property is designed for both everyday living and effortless entertaining. Inside, you'll find a bright, spacious floor plan with abundant storage throughout. Four generously sized bedrooms each feature walk-in closets, while the expansive multi-purpose family room, complete with a stunning masonry fireplace, provides the ideal gathering space. The open eat-in kitchen flows seamlessly into a separate formal dining room, creating the perfect setting for everything from casual breakfasts to holiday celebrations. Thoughtful updates enhance every corner of the home, including fresh interior paint, beautiful hardwood flooring in the kitchen, and whole-house air conditioning for year-round comfort. Step outside to a private 12,000-square-foot lot where panoramic mountain views create a breathtaking backdrop. With ample space for outdoor entertaining, play, or gardening, plus convenient RV parking, this property offers the Colorado lifestyle you've been searching for. Just minutes from The Broadmoor, award-winning schools, parks, hiking trails, shopping, and dining, this is an incredible opportunity to own a home in one of Colorado Springs' most desirable neighborhoods.
Property Features
Property Type: Residential - Single Family
Cooling: Central Air
Fireplaces: Masonry
Garage: 2 car attached
Heating: Baseboard, Forced Air
Lot Size: 0.27 Acres
Roof Type: Composite Shingle
Stories: 1.0
Taxes: $3,080
Year Built: 1975
Feature Descriptions
Appliances: Dishwasher, Disposal, Dryer, Gas in Kitchen, Microwave Oven, Range, Refrigerator, Washer
Basement/Foundation: Garden Level
Existing Utilities: Cable Connected, Electricity Connected, Natural Gas Connected, Telephone
Exterior: Brick, Wood
Floor Plan: Ranch
Floors: Carpet, Wood
Garage Type: Attached
Laundry Facilities: Main
Lot: 360-degree View, City View, Flag Lot, Foothill
Percentage of Basement Finished: 96
Square Footage: 1663 (Basement), 1663 (Main)
Utilities: Cable Connected, Electricity Connected, Natural Gas Connected, Telephone
View: 360-degree, City
Water: Municipal
Listed By / Shown By
Listed By
Agency Name: Brokers Guild Real Estate
Agency Phone: 303-752-0007
Shown By
Agent Name: Nicole Vara
Agent Phone: (713) 835-5585
Agency Title: The Cutting Edge, Realtors

Estimate Your Payment
Estimated Payment
$ 3,569.72 per month $3,127.84 Principal & Interest $256.67 Property Tax $185.21 Homeowner's InsuranceChange Payment Information
The real estate listing information and related content displayed on this site is provided exclusively for consumers’ personal, non-commercial use and may not be used for any purpose other than to identify prospective properties consumers may be interested in purchasing. This information and related content is deemed reliable but is not guaranteed accurate by the Pikes Peak REALTOR® Services Corp d/b/a elevateMLS.
Privacy Policy / DMCA Notice / ADA Accessibility


This site is hosted, designed and copyright
© 1994 - 2026 by
Delta Media Group, Inc. -- Patent Pending --
34 Newport Circle | MLS# 8408863
This single family home located at 34 Newport Circle, Colorado Springs, CO 80906 is currently listed for sale with an asking price of $635,000. This property was built in 1975 and has 4 bedrooms with 3326 sq. ft. Newport Circle is located in the Broadway Terrace subdivision. Search Broadway Terrace real estate on nicole.thecuttingedgerealtors.com today.