.png?1673554914)
BEDS4
BATHS2
SQUARE FEET1,682
MLS#8855563
STATUSActive
PROPERTY TYPEResidential - Single Family
SUBDIVISIONRanch Resorts
Property Description
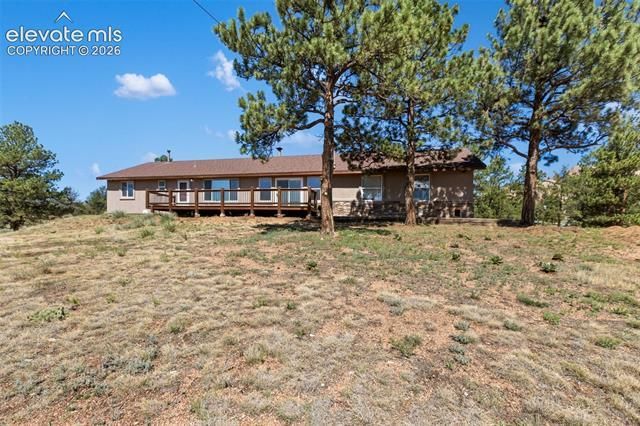
Incredible ranch-style home offering 4 bedrooms, 2 bathrooms, and an attached 2-car garage on 2.41 usable acres in Ranch Resorts of Colorado. Located just 30 minutes southwest of Woodland Park, this home has been remodeled from top to bottom with extensive upgrades, including hickory kitchen cabinetry, granite countertops, stainless steel appliances, updated lighting, new laminate flooring, and a beautifully renovated primary bath featuring a custom tile shower with frameless glass door and updated vanity. The living area showcases a stone fireplace with a freestanding wood-burning stove. Step outside to enjoy the flagstone patio, covered entertainment cabana complete with a hot tub and serving bar, plus a spacious greenhouse for gardening enthusiasts. The level lot offers plenty of usable space for outdoor activities, RV parking, and taking in the mountain, meadow, and rock formation views. Conveniently located just minutes from Divide, Cripple Creek, and Woodland Park, you'll enjoy easy access to local dining, shopping, schools, healthcare, casinos, and year-round recreation, with Pike National Forest nearby offering endless opportunities for hiking, fishing, ATV trails, camping, and outdoor adventure.
Property Features
Property Type: Residential - Single Family
Cooling: Ceiling Fan(s)
Fireplaces: Free-standing, Main Level, One, Wood Burning Stove
Garage: 2 car attached
Heating: Forced Air, Natural Gas
Lot Size: 2.41 Acres
Roof Type: Composite Shingle
Stories: 1.0
Taxes: $1,309
Year Built: 1997
Feature Descriptions
Appliances: Dishwasher, Disposal, Dryer, Gas in Kitchen, Microwave Oven, Range, Refrigerator, Washer
Basement/Foundation: Crawl Space
Days on Site: 1
Existing Utilities: Electricity Connected, Natural Gas Connected
Exterior: Stucco
Floor Plan: Ranch
Floors: Tile, Wood Laminate
Garage Amenities: Even with Main Level, Garage Door Opener
Garage Type: Attached
Interior: Great Room, Skylight (s), Vaulted Ceilings
Laundry Facilities: Gas Hook-up, Main
Lot: 360-degree View, Corner, Level, Meadow, Mountain View, Trees/Woods, View of Rock Formations, See Prop Desc Remarks
Outbuilding(s): Yes
Out Buildings: Gazebo, Greenhouse, Shop, Storage Shed
Utilities: Electricity Connected, Natural Gas Connected
View: 360-degree, Mountain, Rock Formations
Water: Well
Wooded: Yes
Listed By / Shown By
Listed By
Agency Name: Stephanie Tanis
Agency Phone: 719-659-2600
Shown By
Agent Name: Nicole Vara
Agent Phone: (713) 835-5585
Agency Title: The Cutting Edge, Realtors

Estimate Your Payment
Estimated Payment
$ 2,978.66 per month $2,709.16 Principal & Interest $109.08 Property Tax $160.42 Homeowner's InsuranceChange Payment Information
The real estate listing information and related content displayed on this site is provided exclusively for consumers’ personal, non-commercial use and may not be used for any purpose other than to identify prospective properties consumers may be interested in purchasing. This information and related content is deemed reliable but is not guaranteed accurate by the Pikes Peak REALTOR® Services Corp d/b/a elevateMLS.
Privacy Policy / DMCA Notice / ADA Accessibility


This site is hosted, designed and copyright
© 1994 - 2026 by
Delta Media Group, Inc. -- Patent Pending --
34 Fetlock Circle | MLS# 8855563
This single family home located at 34 Fetlock Circle, Florissant, CO 80816 is currently listed for sale with an asking price of $550,000. This property was built in 1997 and has 4 bedrooms with 1682 sq. ft. Fetlock Circle is located in the Ranch Resorts subdivision. Search Ranch Resorts real estate on nicole.thecuttingedgerealtors.com today.