.png?1673554914)
BEDS3
BATHS2
SQUARE FEET1,119
MLS#1668985
STATUSActive
PROPERTY TYPEResidential - Single Family
SUBDIVISIONFosters
Property Description
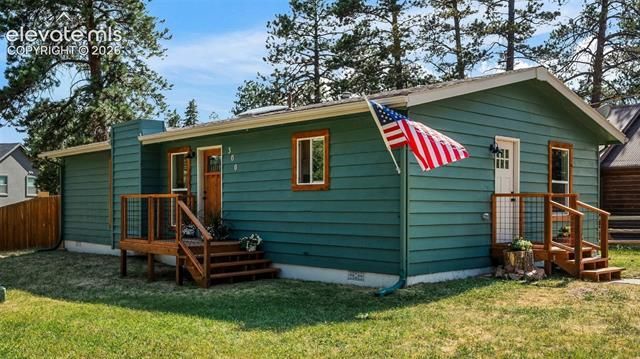
Completely renovated and move-in ready! This beautifully updated 3-bedroom, 2-bath home offers stylish finishes and peace of mind with upgrades throughout. Enjoy new luxury vinyl flooring and carpet, fresh interior and exterior paint, brand-new kitchen cabinets, updated lighting, new windows, new trim, and beautifully remodeled bathrooms featuring a new shower, tub, vanities, toilets, and mirrors. Step outside to brand-new front and back decks with fresh stain, and rest easy knowing the sewer line has also been repaired. Conveniently located in the heart of Woodland Park, you’re just minutes from downtown shopping, restaurants, parks, schools, and easy access to Highway 24. With no HOA and no metro district, this turnkey home is ready for its next owner.
Property Features
Property Type: Residential - Single Family
Cooling: Ceiling Fan(s)
Fenced: Yes
Heating: Forced Air, Natural Gas
Lot Size: 0.21 Acres
Roof Type: Composite Shingle
Stories: 1.0
Taxes: $1,782
Year Built: 1985
Feature Descriptions
Appliances: Cook Top, Dishwasher, Microwave Oven, Range, Refrigerator
Basement/Foundation: Slab
Days on Site: 1
Existing Utilities: Cable Available, Electricity Connected, Natural Gas Connected, Telephone
Exterior: Wood
Fence: Rear
Floor Plan: Ranch
Floors: Carpet, Luxury Vinyl
Garage Type: None
Lot: Corner, Level
Outbuilding(s): Yes
Out Buildings: Storage Shed
Utilities: Cable Available, Electricity Connected, Natural Gas Connected, Telephone
Water: Municipal
Listed By / Shown By
Listed By
Agency Name: Better Homes and Gardens Real Estate Kenney & Company
Agency Phone: 719-550-1515
Shown By
Agent Name: Nicole Vara
Agent Phone: (713) 835-5585
Agency Title: The Cutting Edge, Realtors

Estimate Your Payment
Estimated Payment
$ 2,365.81 per month $2,093.44 Principal & Interest $148.42 Property Tax $123.96 Homeowner's InsuranceChange Payment Information
The real estate listing information and related content displayed on this site is provided exclusively for consumers’ personal, non-commercial use and may not be used for any purpose other than to identify prospective properties consumers may be interested in purchasing. This information and related content is deemed reliable but is not guaranteed accurate by the Pikes Peak REALTOR® Services Corp d/b/a elevateMLS.
Privacy Policy / DMCA Notice / ADA Accessibility


This site is hosted, designed and copyright
© 1994 - 2026 by
Delta Media Group, Inc. -- Patent Pending --
300 S Fairview Street | MLS# 1668985
This single family home located at 300 S Fairview Street, Woodland Park, CO 80863 is currently listed for sale with an asking price of $425,000. This property was built in 1985 and has 3 bedrooms with 1119 sq. ft. S Fairview Street is located in the Fosters subdivision. Search Fosters real estate on nicole.thecuttingedgerealtors.com today.