.png?1673554914)
BEDS3
BATHS4
SQUARE FEET1,956
MLS#3442308
STATUSActive
PROPERTY TYPEResidential - Single Family
SUBDIVISIONMontclair Three
Property Description
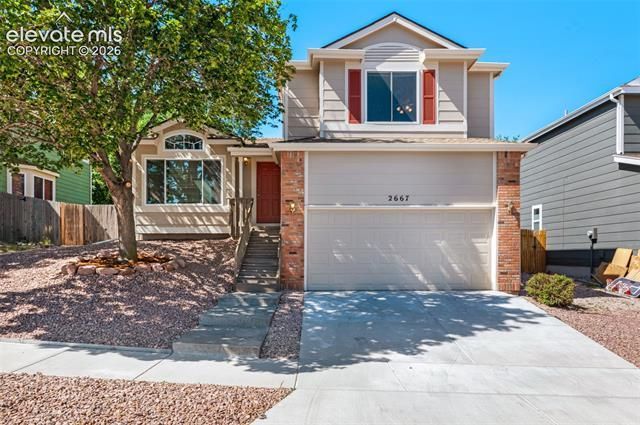
Welcome home to this beautifully updated four level home in Academy school District 20. Thoughtfully refreshed throughout. This inviting home offers glowing hardwood floors, brand new carpet, fresh interior paint, updated appliances, central air conditioning, fireplace in the family room, and a sizable deck, creating a move in ready experience. The second family room in the basement has a door for privacy and a 3/4 bathroom and could also be used as a nice sized office or non conforming 4th bedroom. The exterior has also been enhanced with fresh paint, some new siding, a newer roof and landscaping touches, providing both curb appeal and peace of mind. A spacious deck off the family room offers the perfect place to relax, entertain and enjoy outdoor living. The Quiet, established neighborhood is just a few minutes walk away from Rampart Park that offers 85 acres of scenic trails, open space, sport courts, fields and a dog park. Shopping and schools are conveniently located as well. With it's ideal location, extensive updates and open and bright floor plan this home is a MUST SEE!
Property Features
Property Type: Residential - Single Family
Cooling: Central Air
Fireplaces: Gas, Lower Level, One
Garage: 2 car attached
Heating: Forced Air, Natural Gas
Lot Size: 0.13 Acres
Roof Type: Composite Shingle
Taxes: $1,826
Year Built: 1994
Feature Descriptions
Appliances: 220v in Kitchen, Dishwasher, Disposal, Oven, Range, Refrigerator
Basement/Foundation: Partial Basement
Existing Utilities: Electricity Connected, Natural Gas Connected
Exterior: Brick, Masonite Type
Floor Plan: 4-Levels
Floors: Carpet, Wood
Garage Amenities: Garage Door Opener
Garage Type: Attached
Interior: See Prop Desc Remarks
Laundry Facilities: Lower
Lot: Sloping, See Prop Desc Remarks
Percentage of Basement Finished: 100
Square Footage: 420 (Basement), 508 (Main)
Utilities: Electricity Connected, Natural Gas Connected
Water: Municipal
Listed By / Shown By
Listed By
Agency Name: REMAX PROPERTIES
Agency Phone: 719-548-8600
Shown By
Agent Name: Nicole Vara
Agent Phone: (713) 835-5585
Agency Title: The Cutting Edge, Realtors

Estimate Your Payment
Estimated Payment
$ 2,552.09 per month $2,265.84 Principal & Interest $152.08 Property Tax $134.17 Homeowner's InsuranceChange Payment Information
The real estate listing information and related content displayed on this site is provided exclusively for consumers’ personal, non-commercial use and may not be used for any purpose other than to identify prospective properties consumers may be interested in purchasing. This information and related content is deemed reliable but is not guaranteed accurate by the Pikes Peak REALTOR® Services Corp d/b/a elevateMLS.
Privacy Policy / DMCA Notice / ADA Accessibility


This site is hosted, designed and copyright
© 1994 - 2026 by
Delta Media Group, Inc. -- Patent Pending --
2667 Lear Drive | MLS# 3442308
This single family home located at 2667 Lear Drive, Colorado Springs, CO 80920 is currently listed for sale with an asking price of $460,000. This property was built in 1994 and has 3 bedrooms with 1956 sq. ft. Lear Drive is located in the Montclair Three subdivision. Search Montclair Three real estate on nicole.thecuttingedgerealtors.com today.