.png?1673554914)
BEDS3
BATHS2
SQUARE FEET1,976
MLS#8272508
STATUSActive
PROPERTY TYPEResidential - Single Family
SUBDIVISIONM & B
Property Description
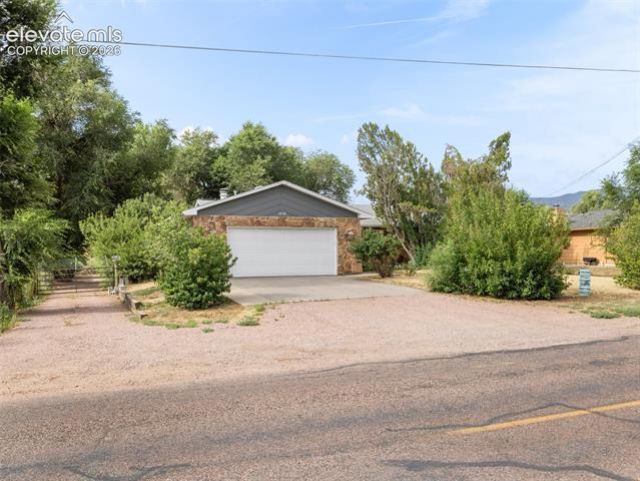
This is the mountain escape you have been searching for! This 3 bed and 2 bath Ranch style home offers a great spacious living room with a wood burning stove for those cooler nights. Tons of natural lighting come in thanks to the skylights and larges windows. New kitchen appliances help the galley kitchen function like any top chefs kitchen. The sun room is usable all 4 seasons and has its own mess sink! Wood floors are throughout the home to allow for a seamless flow to each living space. The primary bathroom 5 piece has a beautiful picture window over the tub and has its own exit to the sun room. The landscaping for the home can be kept beautiful off the water received from the ditch shares so your wont always need to tap into your water bill to stay luscious. Both the home and the Shop have solar to help power your home and all its needs, and the shop can house 2 extra vehicles or whatever you decide. If you like working in the shop in the cold months there is a wood stove to warm the area, and the whole thing is insulated! The sun room is usable in all 4 seasons! Water rights are coming with this as well in the Ditch Shares, so you can keep your garden or lawn looking great all year. Use the Coat Room once your done with the outdoor chores to keep your home feeling fresh!
Property Features
Property Type: Residential - Single Family
Cooling: Ceiling Fan(s), Central Air
Fenced: Yes
Fireplaces: Two, Wood Burning Stove
Garage: 4 car attached
Heating: Forced Air, Natural Gas, Wood
Roof Type: Composite Shingle
Stories: 1.0
Taxes: $2,487
Year Built: 1979
Feature Descriptions
Appliances: Dishwasher, Dryer, Gas in Kitchen, Kitchen Vent Fan, Oven, Range, Refrigerator, Washer
Basement/Foundation: Crawl Space
Days on Site: 1
Existing Utilities: Cable Connected, Electricity Connected, Natural Gas Connected, Solar, Telephone
Exterior: Stone
Fence: Rear
Floor Plan: Ranch
Floors: Ceramic Tile, Wood
Garage Amenities: Garage Door Opener, Heated, Oversized, Workshop
Garage Type: Attached, Detached
Interior: 5-Pc Bath,9Ft + Ceilings, Skylight (s), Vaulted Ceilings
Laundry Facilities: Main
Lot: Level, Meadow, Mountain View, Sloping, Stream/Creek, Trees/Woods
Outbuilding(s): Yes
Out Buildings: Shop
Utilities: Cable Connected, Electricity Connected, Natural Gas Connected, Solar, Telephone
View: Mountain
Water: Ditch Rights, Municipal
Wooded: Yes
Listed By / Shown By
Listed By
Agency Name: AVA Estates Inc DBA Akers Realty Co
Agency Phone: 719-890-6260
Shown By
Agent Name: Nicole Vara
Agent Phone: (713) 835-5585
Agency Title: The Cutting Edge, Realtors

Estimate Your Payment
Estimated Payment
$ 2,555.08 per month $2,216.58 Principal & Interest $207.25 Property Tax $131.25 Homeowner's InsuranceChange Payment Information
The real estate listing information and related content displayed on this site is provided exclusively for consumers’ personal, non-commercial use and may not be used for any purpose other than to identify prospective properties consumers may be interested in purchasing. This information and related content is deemed reliable but is not guaranteed accurate by the Pikes Peak REALTOR® Services Corp d/b/a elevateMLS.
Privacy Policy / DMCA Notice / ADA Accessibility


This site is hosted, designed and copyright
© 1994 - 2026 by
Delta Media Group, Inc. -- Patent Pending --
1636 Elm Avenue | MLS# 8272508
This single family home located at 1636 Elm Avenue, Canon City, CO 81212 is currently listed for sale with an asking price of $450,000. This property was built in 1979 and has 3 bedrooms with 1976 sq. ft. Elm Avenue is located in the M & B subdivision. Search M & B real estate on nicole.thecuttingedgerealtors.com today.