.png?1673554914)
BEDS5
BATHS4
SQUARE FEET3,169
MLS#5585869
STATUSActive
PROPERTY TYPEResidential - Single Family
SUBDIVISIONGold Hill Mesa
Property Description
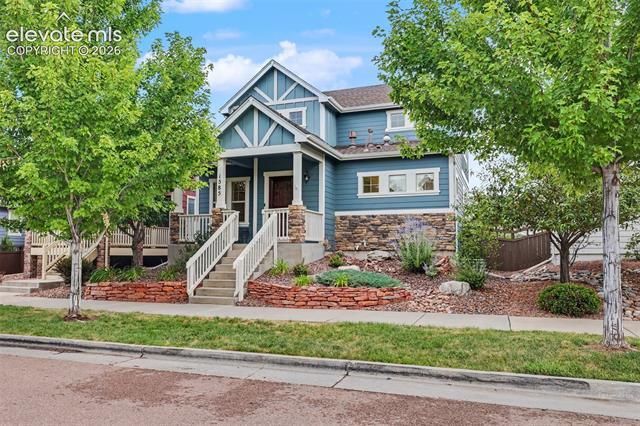
This former model home lives up to its original reputation, featuring upgraded finishes, fresh interior paint, new carpet & recently finished basement. The classic Gold Hill Mesa curb appeal welcomes you with a covered front porch, stacked stone accents, & craftsman-style architecture full of nostalgic charm. Inside, rich hardwood floors, soaring ceilings, and a main-level primary suite offers all-one-level living. The open-concept great room seamlessly connects the living area with gas fireplace, dining space, & the beautifully appointed kitchen featuring a massive island. The kitchen impresses with granite countertops, newer stainless steel appliances, designer tile backsplash, cabinetry & pantry space for extra storage. Step out to the partially covered patio–perfect for al fresco dining–overlooking a thoughtfully xeriscaped yard for low maintenance & lower water bills. The primary suite provides a peaceful retreat, complete with patio access, a walk-in closet, & a spacious 5-piece bath with large soaking tub + freestanding shower. A laundry room, powder room, & an attached 2-car garage with an EV charger rounds out the main level. Upstairs a spacious loft offers a flexible living space, accompanied by two bedrooms & a full bath. One of the upper level bedrooms could act as a secondary suite & features a walk-in closet, private sink/vanity & adjoining full bathroom. The basement was mostly finished in 2024, adding a family room, two additional bedrooms, & a designer bathroom with statement tile floor & walk-in shower. One of the basement bedrooms adjoins the bathroom, offering an excellent guest space or another secondary suite. Gold Hill Mesa is a wonderful planned community with amenities like green spaces, close access to Bear Creek Park, neighborhood events, & a community hub with fitness center. You'll be just minutes from Downtown, Old Colorado City, Cheyenne Mountain Zoo & The Broadmoor for endless opportunities to fill your days, loving where you live.
Property Features
Property Type: Residential - Single Family
Cooling: Ceiling Fan(s), Central Air
Fenced: Yes
Fireplaces: Gas, Main Level, One
Garage: 2 car attached
Heating: Forced Air, Natural Gas
Lot Size: 0.08 Acres
Roof Type: Composite Shingle
Stories: 2.0
Taxes: $3,552
Year Built: 2013
Feature Descriptions
Appliances: Dishwasher, Microwave Oven, Other, Oven, Refrigerator
Association Fee: $140.00 (Monthly)
Association Fee 2: $40.00 (Monthly)
Basement/Foundation: Full Basement
Builder Name: Vanguard Homes Inc.
Community Features: Community Center, Fitness Center, Hiking or Biking Trails, Parks or Open Space, Playground Area, Shops, See Prop Desc Remarks
Complex Amenities: Club House, Exercise Room, Green Areas, Landscape Maintenance, Recreation Room
Existing Utilities: Electricity Connected, Natural Gas Connected
Exterior: Masonite Type, Stone, See Prop Desc Remarks
Fence: Rear, See Prop Desc Remarks
Floor Plan: 2 Story
Floors: Carpet, Ceramic Tile, Vinyl/Linoleum, Wood
Garage Amenities: 220V, Electric Vehicle Charging Station(s), Even with Main Level, Garage Door Opener, Other, See Prop Desc Remarks
Garage Type: Attached
Interior: 9Ft + Ceilings, Great Room, Other, See Prop Desc Remarks
Lot: Mountain View, See Prop Desc Remarks
Percentage of Basement Finished: 75
Square Footage: 1183 (Basement), 1183 (Main)
Utilities: Electricity Connected, Natural Gas Connected
View: Mountain
Water: Municipal
Listed By / Shown By
Listed By
Agency Name: REMAX PROPERTIES
Agency Phone: 719-548-8600
Shown By
Agent Name: Nicole Vara
Agent Phone: (713) 835-5585
Agency Title: The Cutting Edge, Realtors

Estimate Your Payment
Estimated Payment
$ 3,416.01 per month $2,945.59 Principal & Interest $296.00 Property Tax $174.42 Homeowner's InsuranceChange Payment Information
The real estate listing information and related content displayed on this site is provided exclusively for consumers’ personal, non-commercial use and may not be used for any purpose other than to identify prospective properties consumers may be interested in purchasing. This information and related content is deemed reliable but is not guaranteed accurate by the Pikes Peak REALTOR® Services Corp d/b/a elevateMLS.
Privacy Policy / DMCA Notice / ADA Accessibility


This site is hosted, designed and copyright
© 1994 - 2026 by
Delta Media Group, Inc. -- Patent Pending --
1585 Gold Hill Mesa Drive | MLS# 5585869
This single family home located at 1585 Gold Hill Mesa Drive, Colorado Springs, CO 80905 is currently listed for sale with an asking price of $598,000. This property was built in 2013 and has 5 bedrooms with 3169 sq. ft. Gold Hill Mesa Drive is located in the Gold Hill Mesa subdivision. Search Gold Hill Mesa real estate on nicole.thecuttingedgerealtors.com today.