.png?1673554914)
BEDS3
BATHS3
SQUARE FEET2,156
MLS#3290716
STATUSActive
PROPERTY TYPEResidential - Single Family
SUBDIVISIONWhispering Pines
Property Description
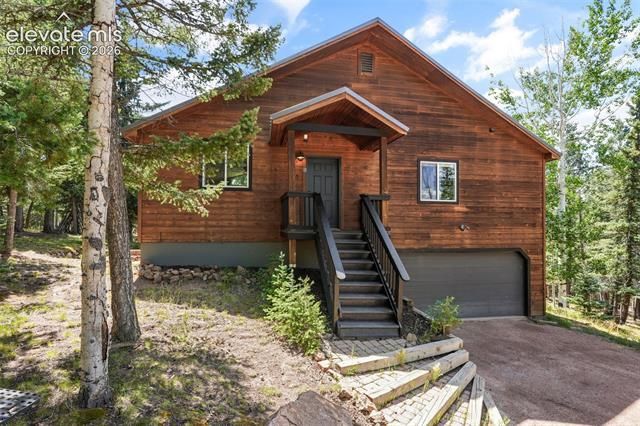
Beautiful mountain home on a large, usable lot surrounded by majestic pine and aspen trees. This inviting home features an open floor plan with a cozy gas fireplace in the living room and large windows that bring in natural light. Step out onto the spacious deck and enjoy peaceful views overlooking the property. The lower-level family room offers plenty of space for entertaining, relaxing, or gathering with family and friends, and it walks out to a covered patio, creating even more outdoor living space. The versatile bonus room is perfect for a home office, exercise room, hobby space, playroom, or whatever fits your lifestyle. With its beautiful setting, functional layout, and flexible living spaces, this home offers the perfect blend of comfort and mountain living. Call today to schedule your private showing!
Property Features
Property Type: Residential - Single Family
Cooling: Ceiling Fan(s)
Fenced: Yes
Fireplaces: Gas, Main Level, One
Garage: 2 car attached
Heating: Forced Air
Lot Size: 0.60 Acres
Roof Type: Metal
Stories: 1.0
Taxes: $1,792
Year Built: 2000
Feature Descriptions
Appliances: Dishwasher, Microwave Oven, Oven, Range, Refrigerator
Basement/Foundation: Walk Out
Days on Site: 1
Existing Utilities: Electricity Available, Natural Gas Available
Exterior: Wood
Fence: Rear
Floor Plan: Ranch
Garage Amenities: Garage Door Opener
Garage Type: Attached
Interior: Vaulted Ceilings
Lot: Level, Rural, Trees/Woods
Square Footage: 1280 (Main)
Utilities: Electricity Available, Natural Gas Available
Water: Well
Wooded: Yes
Listed By / Shown By
Listed By
Agency Name: Your Neighborhood Realty, Inc.
Agency Phone: 719-687-2222
Shown By
Agent Name: Nicole Vara
Agent Phone: (713) 835-5585
Agency Title: The Cutting Edge, Realtors

Estimate Your Payment
Estimated Payment
$ 2,497.17 per month $2,216.58 Principal & Interest $149.33 Property Tax $131.25 Homeowner's InsuranceChange Payment Information
The real estate listing information and related content displayed on this site is provided exclusively for consumers’ personal, non-commercial use and may not be used for any purpose other than to identify prospective properties consumers may be interested in purchasing. This information and related content is deemed reliable but is not guaranteed accurate by the Pikes Peak REALTOR® Services Corp d/b/a elevateMLS.
Privacy Policy / DMCA Notice / ADA Accessibility


This site is hosted, designed and copyright
© 1994 - 2026 by
Delta Media Group, Inc. -- Patent Pending --
145 Grizzley Peak Road | MLS# 3290716
This single family home located at 145 Grizzley Peak Road, Florissant, CO 80816 is currently listed for sale with an asking price of $450,000. This property was built in 2000 and has 3 bedrooms with 2156 sq. ft. Grizzley Peak Road is located in the Whispering Pines subdivision. Search Whispering Pines real estate on nicole.thecuttingedgerealtors.com today.