.png?1673554914)
BEDS4
BATHS3
SQUARE FEET1,672
MLS#7370262
STATUS(Bank Owned) - Active
PROPERTY TYPEResidential - Single Family
SUBDIVISIONOwen Love & Quinbys
Property Description
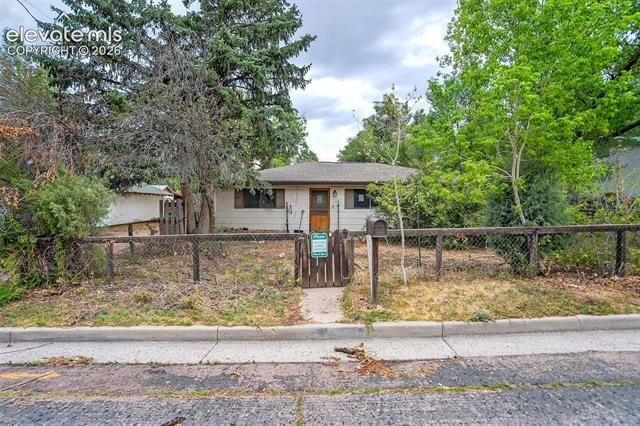
Nestled in the highly desirable West Side, this one-level ranch blends everyday comfort with the outdoor lifestyle Colorado Springs is known for. Featuring 4 bedrooms (one non-conforming), 3 full bathrooms, a second laundry area, and a one-car garage, the home sits proudly on a corner lot with extra breathing room and privacy. Just minutes from Pikes Peak, Red Rock Canyon Open Space, and miles of nature trails, you’ll enjoy easy access to hiking, biking, wildlife viewing, and the rugged beauty that makes the West Side so sought-after. The oversized shed provides abundant storage for all your gear—whether it’s bikes, kayaks, gardening tools, or adventure equipment. A rare opportunity to live close to the mountains while enjoying the convenience of single-level living.
Property Features
Property Type: Residential - Single Family
Cooling: None
Garage: 1 car attached
Heating: Forced Air
Lot Size: 0.11 Acres
Roof Type: Composite Shingle
Stories: 1.0
Taxes: $1,290
Year Built: 1956
Feature Descriptions
Appliances: Dishwasher, Range, Refrigerator
Basement/Foundation: Slab
Days on Site: 1
Existing Utilities: Electricity Connected, Natural Gas Connected
Exterior: Masonite Type
Floor Plan: Ranch
Garage Type: Attached
Lot: Level
Utilities: Electricity Connected, Natural Gas Connected
Water: Municipal
Listed By / Shown By
Listed By
Agency Name: Metro Real Estate Group
Agency Phone: 719-219-6741
Shown By
Agent Name: Nicole Vara
Agent Phone: (713) 835-5585
Agency Title: The Cutting Edge, Realtors

Estimate Your Payment
Estimated Payment
$ 1,688.29 per month $1,492.50 Principal & Interest $107.42 Property Tax $88.38 Homeowner's InsuranceChange Payment Information
The real estate listing information and related content displayed on this site is provided exclusively for consumers’ personal, non-commercial use and may not be used for any purpose other than to identify prospective properties consumers may be interested in purchasing. This information and related content is deemed reliable but is not guaranteed accurate by the Pikes Peak REALTOR® Services Corp d/b/a elevateMLS.
Privacy Policy / DMCA Notice / ADA Accessibility


This site is hosted, designed and copyright
© 1994 - 2026 by
Delta Media Group, Inc. -- Patent Pending --
14 N 32nd Street | MLS# 7370262
This single family home located at 14 N 32nd Street, Colorado Springs, CO 80904 is currently listed for sale with an asking price of $303,000. This property was built in 1956 and has 4 bedrooms with 1672 sq. ft. N 32nd Street is located in the Owen Love & Quinbys subdivision. Search Owen Love & Quinbys real estate on nicole.thecuttingedgerealtors.com today.