.png?1673554914)
BEDS4
BATHS3
SQUARE FEET3,716
MLS#1162995
STATUSActive
PROPERTY TYPEResidential - Single Family
SUBDIVISIONFalcon Heights
Property Description
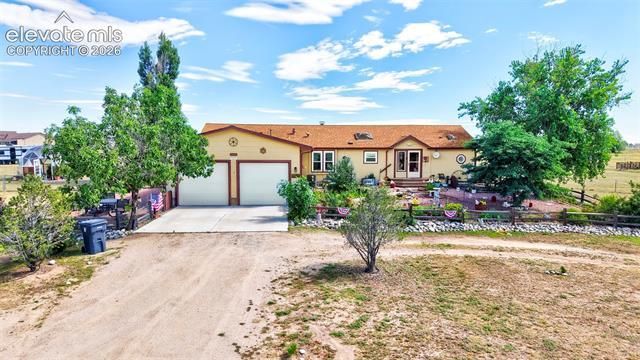
Enjoy peaceful country living on 2.67 fenced acres with wide-open views and plenty of room to spread out. This spacious Peyton home offers 4 bedrooms, 3 bathrooms and approximately 3,714 square feet with a bright, vaulted, open-concept ranch-style floor plan. The main level is thoughtfully designed for comfortable everyday living and long-term accessibility. The attached two-car garage includes an accessibility ramp for added convenience. Generous indoor living spaces provide flexibility for entertaining, working from home, or hobbies. The basement is set up for an income producing rental or multi-generational living. Outside, the property features multiple seating areas, a fire pit, established garden beds and a greenhouse dome for year-round gardening or creative use. Store your RV on your property! Located on a quiet cul-de-sac, this unique acreage property combines privacy, functionality and Colorado country charm while remaining within convenient reach of Falcon and Colorado Springs.
Property Features
Property Type: Residential - Single Family
Cooling: Ceiling Fan(s), Central Air
Garage: 2 car attached
Heating: Forced Air
Lot Size: 2.67 Acres
Roof Type: Composite Shingle
Stories: 1.0
Taxes: $2,807
Year Built: 1998
Feature Descriptions
Appliances: Microwave Oven, Oven, Range, Refrigerator
Association Fee: $150.00 (Monthly)
Basement/Foundation: Full Basement
Existing Utilities: Electricity Connected, Generator
Exterior: Wood
Floor Plan: Ranch
Floors: Carpet, Vinyl/Linoleum, Wood Laminate
Garage Amenities: Garage Door Opener
Garage Type: Attached
Laundry Facilities: Main
Lot: 360-degree View, Cul-de-sac, Level, Rural, View of Pikes Peak
Outbuilding(s): Yes
Out Buildings: Dog Run, Greenhouse, Storage Shed
Percentage of Basement Finished: 93
Square Footage: 1858 (Basement), 1858 (Main)
Utilities: Electricity Connected, Generator
View: 360-degree, Pikes Peak
Water: Assoc/Distr
Listed By / Shown By
Listed By
Agency Name: Realty One Group Apex
Agency Phone: (833) 764-2739
Shown By
Agent Name: Nicole Vara
Agent Phone: (713) 835-5585
Agency Title: The Cutting Edge, Realtors

Estimate Your Payment
Estimated Payment
$ 3,312.10 per month $2,906.19 Principal & Interest $233.83 Property Tax $172.08 Homeowner's InsuranceChange Payment Information
The real estate listing information and related content displayed on this site is provided exclusively for consumers’ personal, non-commercial use and may not be used for any purpose other than to identify prospective properties consumers may be interested in purchasing. This information and related content is deemed reliable but is not guaranteed accurate by the Pikes Peak REALTOR® Services Corp d/b/a elevateMLS.
Privacy Policy / DMCA Notice / ADA Accessibility


This site is hosted, designed and copyright
© 1994 - 2026 by
Delta Media Group, Inc. -- Patent Pending --
13660 Dill Court | MLS# 1162995
This single family home located at 13660 Dill Court, Peyton, CO 80831 is currently listed for sale with an asking price of $590,000. This property was built in 1998 and has 4 bedrooms with 3716 sq. ft. Dill Court is located in the Falcon Heights subdivision. Search Falcon Heights real estate on nicole.thecuttingedgerealtors.com today.