.png?1673554914)
BEDS4
BATHS3
SQUARE FEET3,552
MLS#6329614
STATUSActive
PROPERTY TYPEResidential - Single Family
SUBDIVISIONStonebridge
Property Description
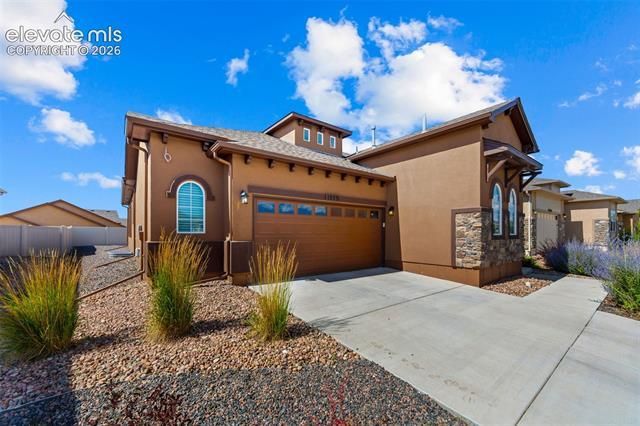
Beautiful ranch home in Stonebridge with attractive stucco and stone exterior offering spacious main-level living and quality upgrades throughout. The open great room features hardwood flooring that extends throughout the main level, with carpet in the bedrooms and tile in the baths. Soaring 12-foot ceilings create an open, airy feel, while builder-upgraded accent walls add custom character. The gourmet kitchen is designed for both everyday living and entertaining, featuring upgraded cabinetry, quartz countertops, stainless steel appliances, a gas range, and a large walk-in pantry. A convenient mudroom/laundry room with built-in bench adds functionality, and the included gas washer and dryer are an added bonus. Retreat to the spacious primary suite featuring two walk-in closets and a luxurious ensuite bath with double vanity, soaking tub, and separate shower. The finished basement offers a huge family room, abundant storage space, and endless possibilities for recreation or relaxation. Enjoy the beautifully xeriscaped backyard with a covered patio, vinyl privacy fence, and gas line for your BBQ grill. Additional features include central air conditioning, ceiling fans, and numerous thoughtful upgrades that make this home truly move-in ready.
Property Features
Property Type: Residential - Single Family
Cooling: Ceiling Fan(s), Central Air
Fenced: Yes
Fireplaces: Gas, Main Level
Garage: 2 car attached
Heating: Forced Air
Lot Size: 0.15 Acres
Roof Type: Composite Shingle
Stories: 1.0
Taxes: $3,957
Year Built: 2021
Feature Descriptions
Appliances: Dishwasher, Disposal, Dryer, Gas in Kitchen, Microwave Oven, Oven, Range, Refrigerator, Washer
Association Fee: $68.00 (Monthly)
Basement/Foundation: Full Basement
Community Features: Club House, Community Center, Dining, Dog Park, Fitness Center, Golf Course, Hiking or Biking Trails, Parks or Open Space, Playground Area, Pool
Existing Utilities: Electricity Connected, Natural Gas Connected
Exterior: Stone, Stucco
Fence: Rear
Floor Plan: Ranch
Floors: Carpet, Ceramic Tile, Wood
Garage Amenities: Garage Door Opener
Garage Type: Attached
Interior: 6-Panel Doors, Great Room
Laundry Facilities: Main
Lot: Level
Percentage of Basement Finished: 95
Square Footage: 1776 (Basement), 1776 (Main)
Utilities: Electricity Connected, Natural Gas Connected
Water: Assoc/Distr
Listed By / Shown By
Listed By
Agency Name: The Cutting Edge

Shown By
Agent Name: Nicole Vara
Agent Phone: (713) 835-5585
Estimate Your Payment
Estimated Payment
$ 3,199.24 per month $2,709.16 Principal & Interest $329.67 Property Tax $160.42 Homeowner's InsuranceChange Payment Information
The real estate listing information and related content displayed on this site is provided exclusively for consumers’ personal, non-commercial use and may not be used for any purpose other than to identify prospective properties consumers may be interested in purchasing. This information and related content is deemed reliable but is not guaranteed accurate by the Pikes Peak REALTOR® Services Corp d/b/a elevateMLS.
Privacy Policy / DMCA Notice / ADA Accessibility


This site is hosted, designed and copyright
© 1994 - 2026 by
Delta Media Group, Inc. -- Patent Pending --
12531 Stone Valley Drive | MLS# 6329614
This single family home located at 12531 Stone Valley Drive, Peyton, CO 80831 is currently listed for sale by The Cutting Edge, with an asking price of $550,000. This property was built in 2021 and has 4 bedrooms with 3552 sq. ft. Stone Valley Drive is located in the Stonebridge subdivision. Search Stonebridge real estate on nicole.thecuttingedgerealtors.com today.