.png?1673554914)
BEDS3
BATHS3
SQUARE FEET1,392
MLS#1659999
STATUSActive
PROPERTY TYPEResidential - Townhouse
SUBDIVISIONThe Commons at Victory Ridge
Property Description
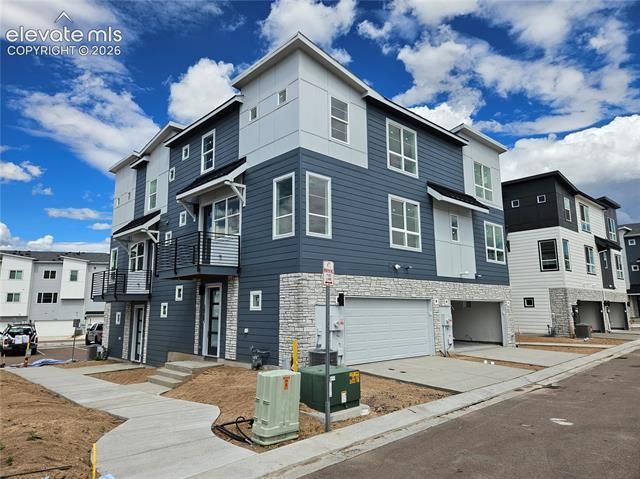
Discover the Jolene, a corner-unit three-story townhome featuring the Grand Lake interior package, a versatile bonus room, balcony, and an oversized two-car garage. Thoughtfully designed for modern living, this home offers functional spaces, stylish finishes, and a walkable location near dining, shopping, and everyday conveniences in Colorado Springs. The main level features an open-concept layout where the kitchen serves as the centerpiece with a large island overlooking the dining area and spacious living room. A balcony extends the living space outdoors, while a flex room is ideal for a home office, fitness area, hobby space, or additional lounge. A convenient half bath completes this level. The upper level includes a spacious primary suite with a walk-in closet and private bath featuring dual vanities. Two additional bedrooms each include walk-in closets and share a full bathroom. The laundry area is also located on this floor for added convenience. The entry level welcomes you with a private front patio and access to the oversized two-car garage with extra storage space. Located in The Commons at Victory Ridge, this home is just minutes from I-25, Interquest Parkway, Scheels, restaurants, shopping, and entertainment, offering easy access to everyday amenities while maintaining a low-maintenance lifestyle.
Property Features
Property Type: Residential - Townhouse
Cooling: Central Air
Garage: 2 car attached
Heating: Electric, Natural Gas
Lot Size: 0.02 Acres
Roof Type: Composite Shingle
Taxes: $1,329
Year Built: 2026
Feature Descriptions
Appliances: Dishwasher, Disposal, Gas in Kitchen, Microwave Oven, Oven, Range, Refrigerator
Association Fee: $245.00 (Monthly)
Basement/Foundation: Slab
Builder Model: Jolene
Builder Name: Lokal Homes
Days on Site: 1
Existing Utilities: Electricity Connected, Natural Gas Connected
Exterior: Fiber Cement
Floor Plan: Tri-Level
Garage Type: Attached
Laundry Facilities: Electric Hook-up, Upper
Lot: Level
Square Footage: 685 (Main)
Unit: End Unit
Utilities: Electricity Connected, Natural Gas Connected
Water: Municipal
Listed By / Shown By
Listed By
Agency Name: Keller Williams Action Realty, LLC
Agency Phone: 303-688-8300
Shown By
Agent Name: Nicole Vara
Agent Phone: (713) 835-5585
Agency Title: The Cutting Edge, Realtors

Estimate Your Payment
Estimated Payment
$ 2,093.23 per month $1,871.73 Principal & Interest $110.67 Property Tax $110.83 Homeowner's InsuranceChange Payment Information
The real estate listing information and related content displayed on this site is provided exclusively for consumers’ personal, non-commercial use and may not be used for any purpose other than to identify prospective properties consumers may be interested in purchasing. This information and related content is deemed reliable but is not guaranteed accurate by the Pikes Peak REALTOR® Services Corp d/b/a elevateMLS.
Privacy Policy / DMCA Notice / ADA Accessibility


This site is hosted, designed and copyright
© 1994 - 2026 by
Delta Media Group, Inc. -- Patent Pending --
10562 Columbite Heights | MLS# 1659999
This townhouse located at 10562 Columbite Heights, Colorado Springs, CO 80908 is currently listed for sale with an asking price of $379,990. This property was built in 2026 and has 3 bedrooms with 1392 sq. ft. Columbite Heights is located in the The Commons at Victory Ridge subdivision. Search The Commons At Victory Ridge real estate on nicole.thecuttingedgerealtors.com today.