.png?1673554914)
BEDS4
BATHS4
SQUARE FEET2,742
MLS#4594855
STATUSActive
PROPERTY TYPEResidential - Single Family
SUBDIVISIONBradley Ranch
Property Description
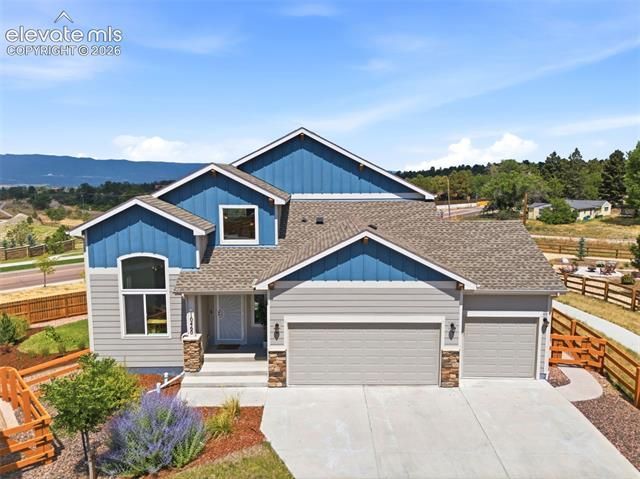
Wake up to Pikes Peak. Every. Single. Day. This 4 bed 4 bath home was positioned to capture expansive mountain views across its entire rear elevation, and from the moment you step into the light-filled foyer beneath soaring ceilings, you'll feel the difference space and natural light make throughout every room. To the left, a formal dining room sets the stage for holidays and dinner parties. The kitchen anchors daily life with an eat-at counter bar, smooth cooktop, stainless appliances, and cabinets and counterspace for the most enthusiastic home cook. It opens straight into the great room, where oversized windows frame the peak and glass doors lead to a covered deck built for sunset dinners and Sunday coffee. The main-level primary suite is a genuine retreat: a bedroom with mountain views, a spacious walk-in closet, and an updated 5-piece bath where the soaking tub looks straight out at the Front Range, turning a soak into a small daily escape. A hall bath and laundry complete the main floor, making true one-level living possible whenever you want it. Upstairs, a loft creates flexible space for a second living area or office, with two bedrooms sharing a full bath, ideal for family or guests. The finished walkout basement is unexpectedly sunny, with a tiled dry bar, a family room with room for a game table, a fourth bedroom, a full bath, and a covered patio that keeps the mountain views going. Step outside to the largest yard in the neighborhood, with no rear neighbors and direct access to the community's walking paths. A mix of lush lawn and low-maintenance xeriscaping surrounds a firepit made for cool Colorado evenings. Every graduation season, the back deck becomes prime seating for the Thunderbirds soaring over USAFA, a front-row show most homeowners only dream of. Shopping, schools, and a straight shot to I-25 or the Powers corridor keep everyday errands and commutes easy, while the mountain view keeps everyday life feeling extraordinary.
Property Features
Property Type: Residential - Single Family
Cooling: Ceiling Fan(s), Central Air
Fenced: Yes
Garage: 3 car attached
Heating: Forced Air, Natural Gas
Lot Size: 0.27 Acres
Roof Type: Composite Shingle
Stories: 2.0
Taxes: $5,320
Year Built: 2020
Feature Descriptions
Appliances: Dishwasher, Disposal, Dryer, Kitchen Vent Fan, Microwave Oven, Range, Refrigerator, Self Cleaning Oven, Washer
Basement/Foundation: Walk Out
Builder Model: Dawson
Builder Name: Saint Aubyn Homes
Community Features: Hiking or Biking Trails
Existing Utilities: Cable Connected, Electricity Connected, Natural Gas Connected
Exterior: Fiber Cement
Fence: Rear
Floor Plan: 2 Story
Floors: Carpet, Ceramic Tile, Wood Laminate
Garage Amenities: Garage Door Opener
Garage Type: Attached, Tandem
Interior: 5-Pc Bath, Crown Molding, Great Room, Vaulted Ceilings, See Prop Desc Remarks
Laundry Facilities: Electric Hook-up, Upper
Lot: Level, Mountain View, View of Pikes Peak
Percentage of Basement Finished: 100
Square Footage: 1136 (Basement), 1152 (Main)
Utilities: Cable Connected, Electricity Connected, Natural Gas Connected
View: Mountain, Pikes Peak
Water: Municipal
Listed By / Shown By
Listed By
Agency Name: Keller Williams Premier Realty
Agency Phone: 719-445-0234
Shown By
Agent Name: Nicole Vara
Agent Phone: (713) 835-5585
Agency Title: The Cutting Edge, Realtors

Estimate Your Payment
Estimated Payment
$ 3,704.13 per month $3,078.59 Principal & Interest $443.25 Property Tax $182.29 Homeowner's InsuranceChange Payment Information
The real estate listing information and related content displayed on this site is provided exclusively for consumers’ personal, non-commercial use and may not be used for any purpose other than to identify prospective properties consumers may be interested in purchasing. This information and related content is deemed reliable but is not guaranteed accurate by the Pikes Peak REALTOR® Services Corp d/b/a elevateMLS.
Privacy Policy / DMCA Notice / ADA Accessibility


This site is hosted, designed and copyright
© 1994 - 2026 by
Delta Media Group, Inc. -- Patent Pending --
10460 Wrangell Circle | MLS# 4594855
This single family home located at 10460 Wrangell Circle, Colorado Springs, CO 80924 is currently listed for sale with an asking price of $625,000. This property was built in 2020 and has 4 bedrooms with 2742 sq. ft. Wrangell Circle is located in the Bradley Ranch subdivision. Search Bradley Ranch real estate on nicole.thecuttingedgerealtors.com today.