.png?1673554914)
BEDS4
BATHS1
SQUARE FEET1,642
MLS#7768546
STATUSActive
PROPERTY TYPEResidential - Single Family
SUBDIVISIONGrand View
Property Description
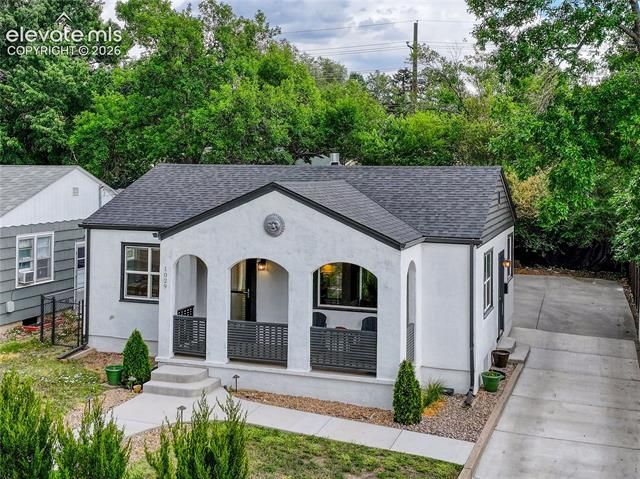
Move-in ready and extensively updated, this centrally located, 4 bedroom Colorado Springs home offers exceptional value with major improvements already completed. Conveniently situated near downtown, Patty Jewett Golf Course, Memorial Hospital, Olympic Training Center, parks, schools, shopping, dining, and I-25, you'll enjoy easy access to everything Colorado Springs has to offer. The beautifully remodeled kitchen (2026) features new cabinets, granite countertops, luxury vinyl plank flooring, tile backsplash, new sink and disposal, and a new dishwasher. The basement was remodeled in 2026 with new carpet, trim, baseboards, and light fixtures with additional unfinished space, ready to add your second bathroom. Investment minded? The back door offers an opportunity for a fully separate entrance to the basement- add that bathroom and small kitchenette and bask in Airbnb or mid/long term rental gains! Major system improvements provide peace of mind, including complete PEX plumbing replacement from the water main to all fixtures (2024), interior and exterior paint (2024), new house and garage roofs (2023), new furnace (2023), central air-conditioning (2021), refinished hardwood floors (2021), and updated bathroom floor and shower tile(2021)! With extensive updates throughout, modern finishes, and an unbeatable central location, this home is truly move-in ready and welcomes its next owner with pride.
Property Features
Property Type: Residential - Single Family
Cooling: Central Air
Fenced: Yes
Garage: 2
Heating: Forced Air
Lot Size: 0.11 Acres
Roof Type: Composite Shingle
Stories: 1.0
Taxes: $1,172
Year Built: 1949
Feature Descriptions
Appliances: Dishwasher, Dryer, Microwave Oven, Range, Refrigerator, Washer
Basement/Foundation: Full Basement
Existing Utilities: Electricity Connected, Natural Gas Connected
Exterior: Stucco
Fence: Rear
Floor Plan: Ranch
Floors: Carpet, Tile, Wood, Luxury Vinyl
Garage Amenities: 220V, Garage Door Opener
Garage Type: Detached
Interior: See Prop Desc Remarks
Laundry Facilities: Basement
Lot: Mountain View
Percentage of Basement Finished: 60
Square Footage: 821 (Basement), 821 (Main)
Utilities: Electricity Connected, Natural Gas Connected
View: Mountain
Water: Municipal
Listed By / Shown By
Listed By
Agency Name: LIV Sotheby's International-Castle Pines
Agency Phone: 303-688-6100
Shown By
Agent Name: Nicole Vara
Agent Phone: (713) 835-5585
Agency Title: The Cutting Edge, Realtors

Estimate Your Payment
Estimated Payment
$ 2,315.06 per month $2,093.44 Principal & Interest $97.67 Property Tax $123.96 Homeowner's InsuranceChange Payment Information
The real estate listing information and related content displayed on this site is provided exclusively for consumers’ personal, non-commercial use and may not be used for any purpose other than to identify prospective properties consumers may be interested in purchasing. This information and related content is deemed reliable but is not guaranteed accurate by the Pikes Peak REALTOR® Services Corp d/b/a elevateMLS.
Privacy Policy / DMCA Notice / ADA Accessibility


This site is hosted, designed and copyright
© 1994 - 2026 by
Delta Media Group, Inc. -- Patent Pending --
1029 N Union Boulevard | MLS# 7768546
This single family home located at 1029 N Union Boulevard, Colorado Springs, CO 80909 is currently listed for sale with an asking price of $425,000. This property was built in 1949 and has 4 bedrooms with 1642 sq. ft. N Union Boulevard is located in the Grand View subdivision. Search Grand View real estate on nicole.thecuttingedgerealtors.com today.